



Size
-
Lot size
9181 sqft
Street frontage
-
Possession
60-89 days
Price per sqft
$433 - $520
Taxes
$9,002 (2025)
Parking Type
-
Style
2-Storey
See what's nearby
Description
4,100 Sq Ft Fully Finished Original Owners Built This Custom 2 Story with a Muskoka 600 Sq Ft Addition in 2010 with an Entertainment Room and Dry Bar and with folding accordion Style Glass Doors for those entertaining days out back, just under 1 acre of property with a Beautiful Heated Pool, 2 Cabanas, Sundance Hot Tub, 25 x 19.3 Custom Shop @ back of the property, is heated + hydro and extra storage space in attic. Outdoor long granite island stand up bar. Enjoy the custom high-end kitchen with dacor built-in appliances, gas top stove, 8.5 ft island and engineered hardwood floors throughout main level. Kitchen overlooks spacious eating/dining area + gorgeous family room with rectangular gas fireplace. Main floor den. Mud room off 3 car garage with additional 5 cars on the driveway. Upper level totally renovated primary with custom ensuite shower with steam and heated floors, remote control shower, walk-in closet custom organizer with laundry behind, with hardwood floors throughout upper. 3+1 bedrooms, additional oversized 4-piece bath with heated floor + 2 vanities.Lower level is stunning with bedroom, gym with corner sauna, entertainment room, and music/theatre room in 2010 addition.Shingles replaced 2019, note 2 furnaces, 3 air conditioners, quiet street location, hot water heater owned.No sign on lawn.
Broker: SUTTON GROUP PREFERRED REALTY INC.
MLS®#: X14163742
Open House Times
Saturday, Nov 14th
2:00pm - 4:00pm
Property details
Parking:
8
Parking type:
-
Property type:
Detached
Heating type:
Forced Air
Style:
2-Storey
MLS Size:
2500-3000 sqft
Lot front:
45 Ft
Lot depth:
203 Ft
Listed on:
Nov 9, 2026
Show all details
Rooms
| Level | Name | Size | Features |
|---|---|---|---|
Main | Other | 31.0 x 19.8 ft | |
Lower | Bedroom | 15.5 x 10.4 ft | |
Flat | Mud Room | 7.3 x 6.3 ft |
Show all
Instant estimate:
orto view instant estimate
$54,575
lower than listed pricei
High
$1,307,695
Mid
$1,245,424
Low
$1,183,153
Have a home? See what it's worth with an instant estimate
Use our AI-assisted tool to get an instant estimate of your home's value, up-to-date neighbourhood sales data, and tips on how to sell for more.

1/50
$1,138,000
13 days
4BD
4BA
4 Parking
2,500-3,000 sqft
MLS#: X14119454
THRIVE REALTY GROUP INC.
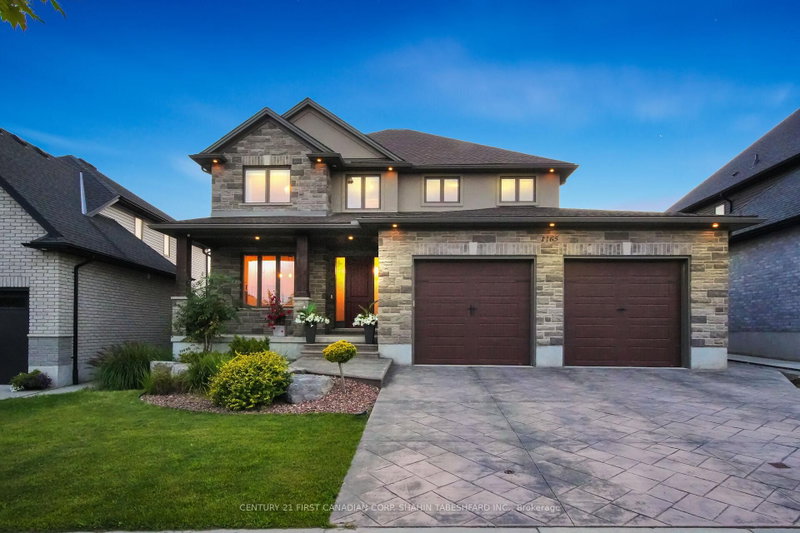
1/46
$1,249,900
199 days
4+2BD
4BA
5 Parking
2,500-3,000 sqft
MLS#: X13043952
CENTURY 21 FIRST CANADIAN CORP. SHAHIN TABESHFARD INC.

1/26
$1,249,000
115 days
4BD
4BA
6 Parking
2,500-3,000 sqft
MLS#: X13575400
SOTHEBY'S INTERNATIONAL REALTY CANADA

1/50
$1,269,900
23 days
4+2BD
5BA
8 Parking
2,500-3,000 sqft
MLS#: X14090128
RE/MAX CENTRE CITY REALTY INC.