
109 - 8526 202b Street
+27
3
 bed
2
 bath
2
 parking
1120
 sqft
Condo Apt
* This unit size is calculated from property.ca data
$710,000
For Sale
5 days
 on site
$710,000
* This unit size is calculated from property.ca data
Click to open the pre-gallery to get the direction
Maintenance fees
$406.25
Locker
Owned
Exposure
-
Possession
-
Price per sqft
$634
Taxes
$2,642.45 (2025)
Outdoor space
Balcony, Patio
Age of building
5 years old
See what's nearby
Description
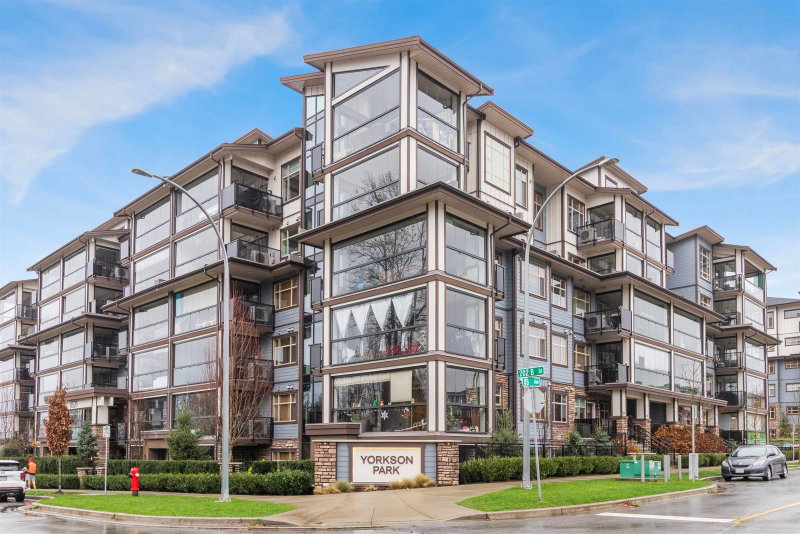
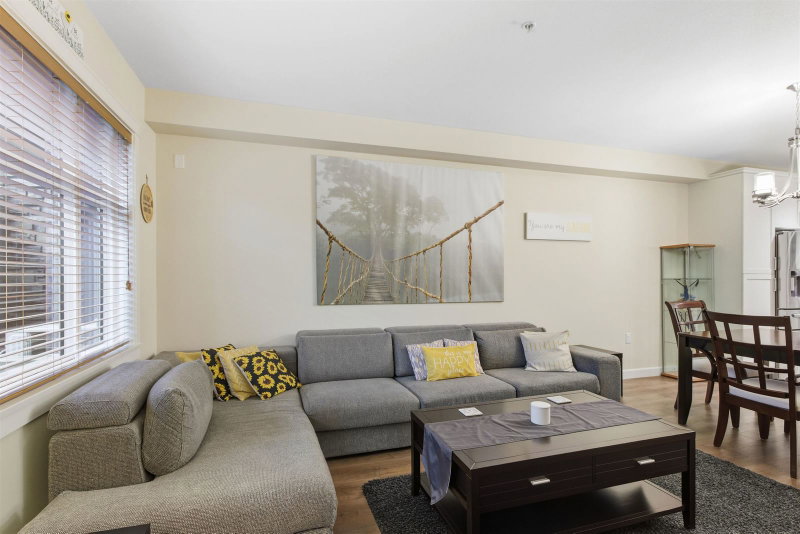
Prime location with unmatched convenience! This bright, spacious 3-bed/2-bath condo offers superb accessibility, including wheelchair-friendly features and proximity to Carvolth Exchange, schools, and shopping. Ideal layout features a fully private solarium with no street access, perfect for all weather entertaining. Gourmet kitchen shines w/ Samsung appliances and a 5-burner gas cooktop, complemented by a natural gas BBQ hookup. Stay comfortable year-round with a high-efficiency multi-zone heat pump system for air conditioning. This unit includes two parking spots- one with extra side access space, and a large, secure concrete-walled storage garage. Pet-friendly (max two cats or dogs). Easy access to Hwy 1. Balance New Home Warranty. Recreation facility usage & Quick possession available.
Broker: 2 Percent Realty West Coast
MLS®#: R3127337
Property details
Parking:
2
Parking type:
Detached Garage
Property type:
Condo Apt
Heating type:
Electric,
Style:
Apartment/Condo
Ensuite laundry:
No
MLS Size:
1120 sqft
Listed on:
May 25, 2026
Show all details
Rooms
NameSizeFeatures
Kitchen
12.33 x 12.33 ft
Living Room
13.33 x 13.67 ft
Dining Room
6.58 x 13.33 ft
Show all
Instant estimate:
orto view instant estimate
$26,685
higher than listed price
i
High
$766,518
Mid
$736,685
Low
$709,312
Have a home? See what it's worth with an instant estimate

Use our AI-assisted tool to get an instant estimate of your home's value, up-to-date neighbourhood sales data, and tips on how to sell for more.

Included in Maintenance Fees

Water
A412 - 20018 83a Avenue
1/32
$728,800
40 days
A412 - 20018 83a Avenue
3BD
2BA
2 Parking
1,206 sqft
Maint. Fee $547
MLS#: R3113748
Engel & Volkers Vancouver
40 days
604 - 8379 201 Street
1/34
$698,800
40 days
604 - 8379 201 Street
2BD
2BA
1 Parking
1,013 sqft
Maint. Fee $467
MLS#: R3113416
Sutton Group - 1st West Realty
40 days
306 - 20049A 82 Avenue
1/7
$679,900
50 days
306 - 20049A 82 Avenue
2BD
2BA
1 Parking
973 sqft
Maint. Fee $385
MLS#: R3109876
Macdonald Realty (Surrey/152)
50 days
505 - 8327 201 Street
1/19
$689,990
11 days
505 - 8327 201 Street
2BD
2BA
2 Parking
1,051 sqft
Maint. Fee $455
MLS#: R3125382
Grand Central Realty
11 days

About 109 - 8526 202b Street

109 - 8526 202b Street is a Langley Township condo for sale. It was listed at $710000 in May 2026 and has 3 beds and 2 bathrooms. Situated in Langley Township's Willoughby-Willowbrook neighbourhood, Walnut Grove, Cloverdale/Port Kells, Nicomekl and Douglas are nearby neighbourhoods.

There are a lot of great restaurants around 8526 202b St, Langley Township. If you can't start your day without caffeine fear not, your nearby choices include Caffe Artigiano. Groceries can be found at Hakam's Your Independent GRCR which is a 11-minute walk and you'll find Dentist @ 86 Ave Langley a 7-minute walk as well. Love being outside? Look no further than Yorkson Community Park and Park, which are both only steps away.

If you are looking for transit, don't fear, there is a Bus Stop (Southbound 200 St @ 82 Ave) only a 5 minute walk.

mls reciprocity

Disclaimer: This representation is based in whole or in part on data generated by the Chilliwack & District Real Estate Board, Fraser Valley Real Estate Board or Greater Vancouver REALTORS® which assumes no responsibility for its accuracy. MLS®, REALTOR® and the associated logos are trademarks of The Canadian Real Estate Association.
