
59 - 8476 207a Street, Langley

59 - 8476 207a Street
+37
2
 bed
3
 bath
2
 parking
1241
 sqft
Townhouse
* This unit size is calculated from property.ca data
$725,000
For Sale
9 hours
 on site
$725,000
* This unit size is calculated from property.ca data
Click to open the pre-gallery to get the direction
Maintenance fees
$331.84
Locker
None
Exposure
-
Possession
-
Price per sqft
$584
Taxes
$2,712.66 (2026)
Outdoor space
-
Age of building
10 years old
See what's nearby
Description
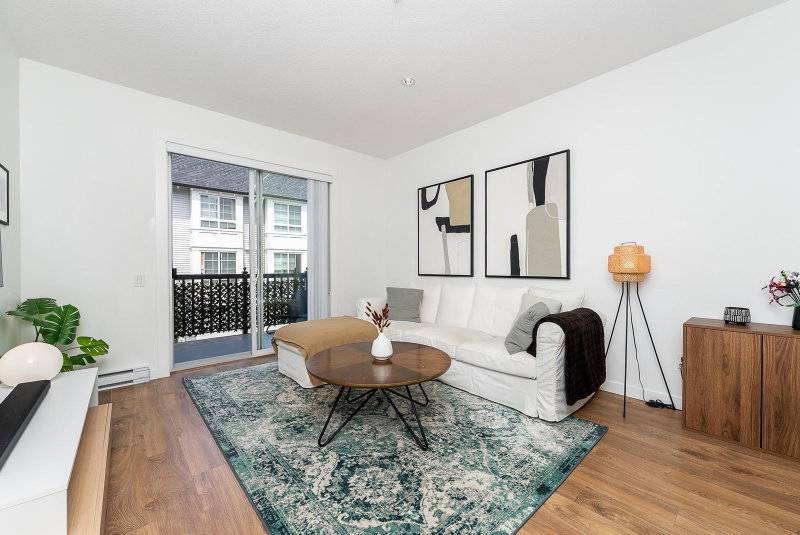
Welcome to York by Mosaic! This beautifully maintained 2 bed + den, 3 bath townhome offers 1,241 sq ft of thoughtfully designed living space. The bright main floor features an open concept layout with a modern kitchen boasting Cambria quartz counters, shaker cabinetry, stainless steel appliances, a moveable island, and updated lighting. The dining area includes built in seating and a shiplap feature wall, while the spacious living room opens to a full width deck. Upstairs are 2 bedrooms on opposite sides for added privacy, including the primary with a 3 piece ensuite. Downstairs offers a bright den ideal for a home office, a 2 piece bath, in suite laundry, and finished garage. Overlooking green space and close to schools, parks, shopping, and commuter routes.
Broker: Royal LePage Elite West
MLS®#: R3148973
Open House Times
Saturday, Jul 25th
2:00pm - 4:00pm
Add to calendar
Sunday, Jul 26th
2:00pm - 4:00pm
Add to calendar
Property details
Parking:
2
Parking type:
Detached Garage
Property type:
Townhouse
Heating type:
Baseboard,
Style:
Townhouse
Ensuite laundry:
No
MLS Size:
1241 sqft
Listed on:
Jul 22, 2026
Show all details
Rooms
NameSizeFeatures
Living Room
14.17 x 12.17 ft
Dining Room
9.83 x 8.83 ft
Kitchen
11.17 x 12.17 ft
Show all
Instant estimate:
orto view instant estimate
$11,826
lower than listed price
i
High
$735,151
Mid
$713,174
Low
$686,181
Have a home? See what it's worth with an instant estimate

Use our AI-assisted tool to get an instant estimate of your home's value, up-to-date neighbourhood sales data, and tips on how to sell for more.

Included in Maintenance Fees

Water
43 - 20451 84 Avenue
1/38
$789,000
14 days
43 - 20451 84 Avenue
3BD
3BA
2 Parking
1,276 sqft
Maint. Fee $243
MLS#: R3143962
Sutton Group-West Coast Realty
14 days
94 - 8251 209b Street
1/35
$684,999
34 days
94 - 8251 209b Street
3BD
3BA
2 Parking
1,250 sqft
Maint. Fee $324
MLS#: R3137180
Century 21 Coastal Realty Ltd.
34 days
28 - 8250 209b Street
1/33
$685,000
15 days
28 - 8250 209b Street
2BD
3BA
2 Parking
1,327 sqft
Maint. Fee $324
MLS#: R3142983
Homelife Benchmark Realty Corp.
15 days
62 - 8250 209b Street
1/34
$649,000
27 days
62 - 8250 209b Street
2BD
3BA
2 Parking
1,250 sqft
Maint. Fee $313
MLS#: R3140046
RE/MAX Treeland Realty
27 days

About 59 - 8476 207a Street

59 - 8476 207a Street is a Langley townhouse for sale. It has been listed at $725000 since July 2026. This 1241 sqft townhouse has 2 beds and 3 bathrooms. 59 - 8476 207a Street, Langley is situated in Willoughby-Willowbrook, with nearby neighbourhoods in Walnut Grove, Fort Langley, Cloverdale/Port Kells and Douglas.

Groceries can be found at Directplus Food Group which is only an 8 minute walk and you'll find Dentist @ 86 Ave Langley only a 9 minute walk as well. If you're an outdoor lover, townhouse residents of 8476 207a St, Langley Township are not far from Park and Yorkson Community Park.

Living in this Willoughby-Willowbrook townhouse is easy. There is also Northbound 208 St @ 84 Ave Bus Stop, a short distance away, with route Maple Meadows Station/langley Centre nearby.

mls reciprocity

Disclaimer: This representation is based in whole or in part on data generated by the Chilliwack & District Real Estate Board, Fraser Valley Real Estate Board or Greater Vancouver REALTORS® which assumes no responsibility for its accuracy. MLS®, REALTOR® and the associated logos are trademarks of The Canadian Real Estate Association.
