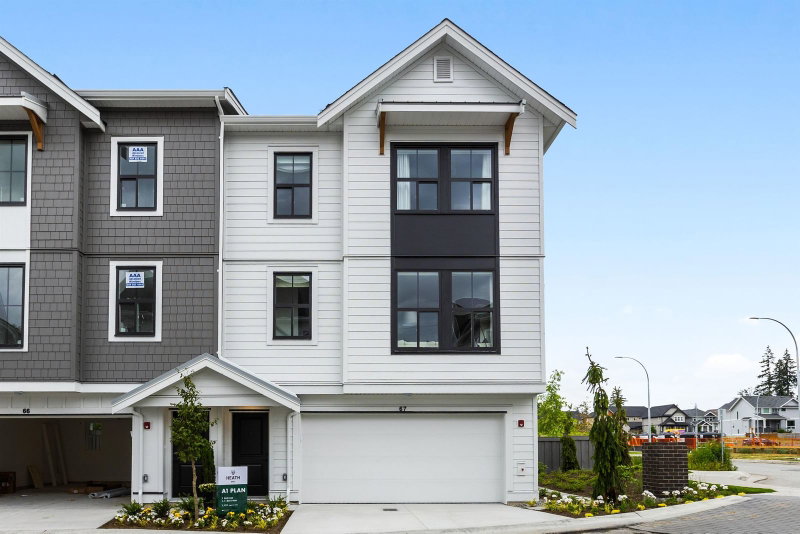
22 - 7918 204b Street, Langley Township

22 - 7918 204b Street
+9
4
 bed
3
 bath
2
 parking
1432
 sqft
Townhouse
* This unit size is calculated from property.ca data
$929,900
For Sale
3 hours
 on site
$929,900
* This unit size is calculated from property.ca data
Click to open the pre-gallery to get the direction
Maintenance fees
$267.33
Locker
None
Exposure
-
Possession
-
Price per sqft
$649
Taxes
-
Outdoor space
Balcony, Patio
Age of building
0 years old
See what's nearby
Description
Welcome home to Heath West, a modern community of 67 homes proudly developed by BMG Real Estate. This 4 Bedroom, 3 bath home features an open layout, large kitchen w/ Fisher & Paykel SS appliances incl. industrial style gas range & double dishwasher. Large windows, high efficiency gas furnace & heat pump included for limited time. Two car parking w/ double side by side garage! Level 2 EV plug included. Finishes incl. slim shaker cabinets w/ quartz counters, covered balcony, spacious primary & spa inspired ensuite plus many more special touches throughout! Heath West is located directly next to Donna Gabriel Robins Elementary with a short walk to restaurants, parks & shopping. MOVE IN READY! Sales Centre & Showhome open Sat-Wed 12-5PM located at 7918 2048 Street, Langley.
Broker: Breakside Real Estate Group
MLS®#: R3153076
Open House Times
Saturday, Aug 8th
12:00pm - 5:00pm
Add to calendar
Sunday, Aug 9th
12:00pm - 5:00pm
Add to calendar
Property details
Parking:
2
Parking type:
Detached Garage
Property type:
Townhouse
Heating type:
Forced Air
Style:
Townhouse
Ensuite laundry:
No
MLS Size:
1432 sqft
Listed on:
Aug 7, 2026
Show all details
Rooms
NameSizeFeatures
Kitchen
13.00 x 11.33 ft
Living Room
18.00 x 15.92 ft
Bedroom
7.83 x 9.00 ft
Show all
Instant estimate:
orto view instant estimate
$26,224
higher than listed price
i
High
$985,588
Mid
$956,124
Low
$919,936
Have a home? See what it's worth with an instant estimate

Use our AI-assisted tool to get an instant estimate of your home's value, up-to-date neighbourhood sales data, and tips on how to sell for more.

Included in Maintenance Fees

Water
37 - 7918 204b Street
1/12
Just listed
$969,900
3 hours
37 - 7918 204b Street
3BD
3BA
4 Parking
1,574 sqft
Maint. Fee $315
MLS#: R3153082
Breakside Real Estate Group
3 hours
46 - 7918 204b Street
1/25
Just listed
$919,900
3 hours
46 - 7918 204b Street
3BD
3BA
2 Parking
1,425 sqft
Maint. Fee $271
MLS#: R3152585
Breakside Real Estate Group
3 hours
43 - 7918 204b Street
1/32
$959,900
141 days
43 - 7918 204b Street
3BD
3BA
2 Parking
1,425 sqft
Maint. Fee $271
MLS#: R3100810
Breakside Real Estate Group
141 days
9 - 7946 204 Street
1/40
$889,900
205 days
9 - 7946 204 Street
3BD
3BA
2 Parking
1,511 sqft
Maint. Fee $321
MLS#: R3079548
Century 21 Coastal Realty Ltd.
205 days

About 22 - 7918 204b Street

22 - 7918 204b Street is a Langley Township townhouse for sale. It was listed at $929900 in August 2026 and has 4 beds and 3 bathrooms. Situated in Langley Township's Willoughby-Willowbrook neighbourhood, Walnut Grove, Douglas, Nicomekl and Cloverdale/Port Kells are nearby neighbourhoods.

Looking for your next favourite place to eat? There is a lot close to 7918 204B Street, Langley Township.Grab your morning coffee at Mattu's Coffee & Tea located at 100C Willoughby Town Cen. Groceries can be found at Hakam's Your Independent GRCR which is only a 5 minute walk and you'll find Yorkson Family Dental a 4-minute walk as well. If you're an outdoor lover, townhouse residents of 7918 204B Street, Langley Township are not far from Park and Jamieson Park. Nearby schools include: Yorkson Community Park and R E Mountain Secondary School.

If you are looking for transit, don't fear, there is a Bus Stop (Northbound 202A St @ 7800 Block) a 4-minute walk.

mls reciprocity

Disclaimer: This representation is based in whole or in part on data generated by the Chilliwack & District Real Estate Board, Fraser Valley Real Estate Board or Greater Vancouver REALTORS® which assumes no responsibility for its accuracy. MLS®, REALTOR® and the associated logos are trademarks of The Canadian Real Estate Association.