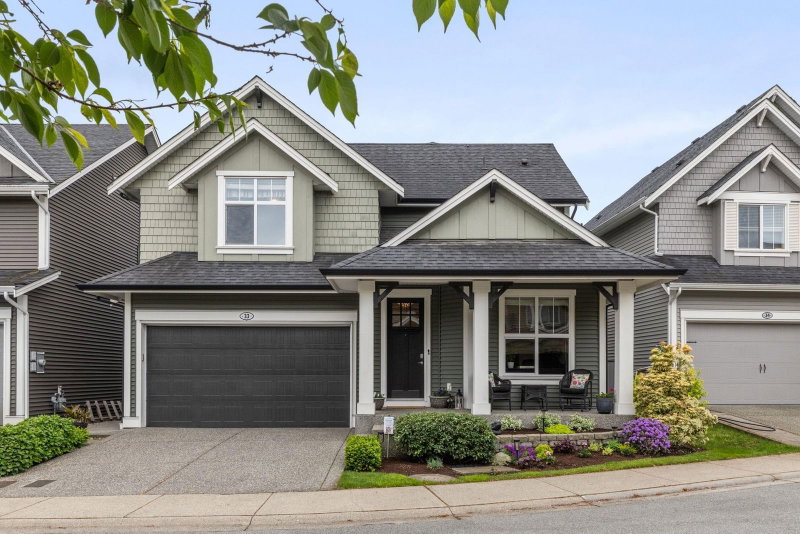

33 - 7891 211 Street, Langley

33 - 7891 211 Street
+36
3+1
 bed
4
 bath
4
 parking
3539
 sqft
Detached
* This unit size is calculated from property.ca data
$1,499,900
For Sale
4 hours
 on site
$1,499,900
* This unit size is calculated from property.ca data
Click to open the pre-gallery to get the direction
Maintenance fees
$354.37
Locker
None
Exposure
-
Possession
-
Price per sqft
$424
Taxes
$5,472.32 (2026)
Outdoor space
Balcony, Patio
Age of building
14 years old
See what's nearby
Description
This is the Willoughby family dream home you’ve been waiting for. This handcrafted 4 Bed+Den+Office home offers over 3,500 sq ft of stylish living space w/beautiful designer updates throughout. Soaring vaulted ceilings & oversized windows flood the home w/natural light, while the white chef-inspired kitchen w/quartz countertops and stainless steel appliances creates the perfect gathering space. The MAIN FLOOR PRIMARY SUITE features a spa-like ensuite and walk-in closet. Downstairs offers a spacious rec room perfect for movie nights or growing families. Complete with A/C, a private sunny south-facing backyard, workshop, double garage and an unbeatable location near top schools. This move-in-ready home offers the perfect combination of luxury, functionality and location. Open Sun Sep 20 1-3p
Broker: Oakwyn Realty Ltd.
MLS®#: R3165583
Open House Times
Sunday, Sep 20th
1:00pm - 3:00pm
Add to calendar
Property details
Parking:
4
Parking type:
Detached Garage
Property type:
Detached
Heating type:
Forced Air
Style:
Single Family Re
Ensuite laundry:
Yes
MLS Size:
3539 sqft
Listed on:
Sep 15, 2026
Show all details
Rooms
NameSizeFeatures
Foyer
8.75 x 16.25 ft
Office
9.00 x 11.25 ft
Kitchen
10.00 x 11.83 ft
Show all
Instant estimate:
orto view instant estimate
$7,050
lower than listed price
i
High
$1,562,361
Mid
$1,492,850
Low
$1,417,867
Have a home? See what it's worth with an instant estimate

Use our AI-assisted tool to get an instant estimate of your home's value, up-to-date neighbourhood sales data, and tips on how to sell for more.

1 - 7891 211 Street
1/40
$1,473,900
83 days
1 - 7891 211 Street
3+1BD
4BA
4 Parking
3,143 sqft
Maint. Fee $354
MLS#: R3139281
Advantage Property Management
83 days
7849 211b Street
1/24
$1,424,999
13 days
7849 211b Street
4+2BD
5BA
3 Parking
3,186 sqft
MLS#: R3160536
Royal LePage Global Force Realty
13 days
21135 77a Avenue
1/40
$1,599,900
20 days
21135 77a Avenue
4+2BD
5BA
4 Parking
3,070 sqft
MLS#: R3158810
Interlink Realty
20 days
8056 211b Street
1/35
$1,520,000
27 days
8056 211b Street
5+2BD
4BA
4 Parking
3,382 sqft
MLS#: R3155910
Real Broker B.C. Ltd.
27 days

About 33 - 7891 211 Street

33 - 7891 211 Street is a Langley detached house for sale. 33 - 7891 211 Street has an asking price of $1499900, and has been on the market since September 2026. This detached house has 3+1 beds, 4 bathrooms and is 3539 sqft. 33 - 7891 211 Street resides in the Langley Willoughby-Willowbrook neighbourhood, and nearby areas include Walnut Grove, Douglas, Fort Langley and Nicomekl.

Some good places to grab a bite are Noodlebox, Mad Talian Pizzeria or strEATS. Venture a little further for a meal at one of Willoughby-Willowbrook neighbourhood's restaurants. If you love coffee, you're not too far from Mattu's Coffee & Tea located at 100C Willoughby Town Cen. Groceries can be found at Hakam's Your Independent Grocer which is only a 7 minute walk and you'll find Smiletown Dentistry only a 5 minute walk as well. Love being outside? Look no further than Richard Bulpitt Park and Ellens Park, which are both only steps away.

If you are looking for transit, don't fear, there is a Bus Stop (Northbound 208 St @ Willoughby Town Centre Dr) only a 5 minute walk.

mls reciprocity

Disclaimer: This representation is based in whole or in part on data generated by the Chilliwack & District Real Estate Board, Fraser Valley Real Estate Board or Greater Vancouver REALTORS® which assumes no responsibility for its accuracy. MLS®, REALTOR® and the associated logos are trademarks of The Canadian Real Estate Association.
