


Maintenance fees
$334.15
Locker
None
Exposure
-
Possession
-
Price per sqft
$472
Taxes
$3,754.32 (2026)
Outdoor space
Balcony, Patio
Age of building
3 years old
See what's nearby
Description
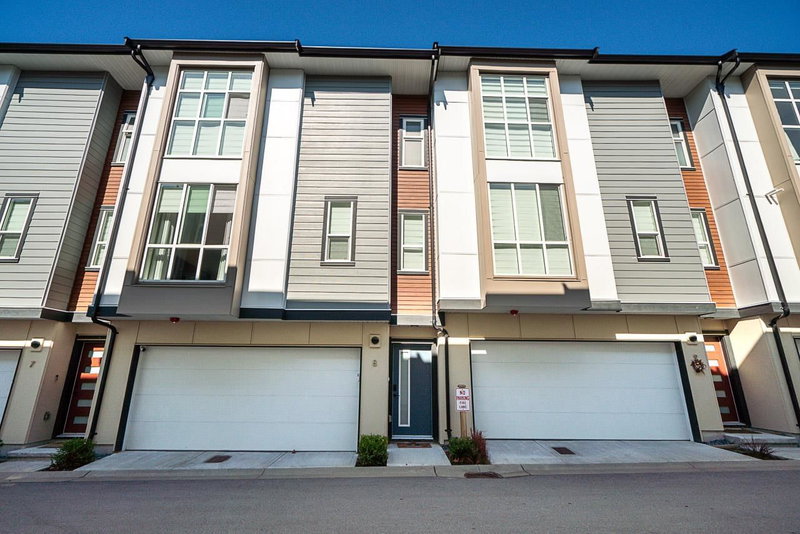
Rare Unit! This home sits directly along a forest-like TRAIL and features a fenced backyard, offering a very quiet and private setting. Spacious 3-year-old townhouse with 4 large bedrooms, 3.5 bathrooms, and 2,100+ sq. ft. Thoughtfully designed with a large living room, 9-ft ceilings, and space for formal dining. Master suite with 11-ft vaulted ceiling and spa-inspired ensuite. Willoughby Town Centre, Donna Gabriel Elementary, and R. E. Mountain Secondary are just steps away, with a new secondary school under construction. Side-by-side garage with EPOXY FLOORING, AIR CONDITIONING, EV-ready, gas BBQ hookup, forced air heating, on-demand hot water, and stainless steel appliances.
Broker: Royal First Realty
MLS®#: R3167684
Property details
Neighbourhood:
Parking:
2
Parking type:
Detached Garage
Property type:
Townhouse
Heating type:
Forced Air
Style:
Townhouse
Ensuite laundry:
No
MLS Size:
2156 sqft
Listed on:
Sep 21, 2026
Show all details
Rooms
| Name | Size | Features |
|---|---|---|
Flex Room | 6.50 x 7.75 ft | |
Bedroom | 12.42 x 7.58 ft | |
Foyer | 4.25 x 3.75 ft |
Show all
Instant estimate:
orto view instant estimate
$3,840
lower than listed pricei
High
$1,045,413
Mid
$1,014,160
Low
$975,776
Have a home? See what it's worth with an instant estimate
Use our AI-assisted tool to get an instant estimate of your home's value, up-to-date neighbourhood sales data, and tips on how to sell for more.

1/40
$1,019,000
13 days
4BD
4BA
2 Parking
2,137 sqft
Maint. Fee $334
MLS#: R3162743
Sutton Group - 1st West Realty

1/35
$1,050,000
108 days
4BD
4BA
2 Parking
2,097 sqft
Maint. Fee $244
MLS#: R3132955
Macdonald Platinum Marketing Ltd.

1/39
Just listed
$1,019,900
6 hours
4BD
4BA
2 Parking
1,930 sqft
Maint. Fee $251
MLS#: R3167866
AXIS Real Estate Solutions Inc.

1/39
$1,019,900
27 days
4BD
4BA
2 Parking
1,930 sqft
Maint. Fee $251
MLS#: R3158825
AXIS Real Estate Solutions Inc.
