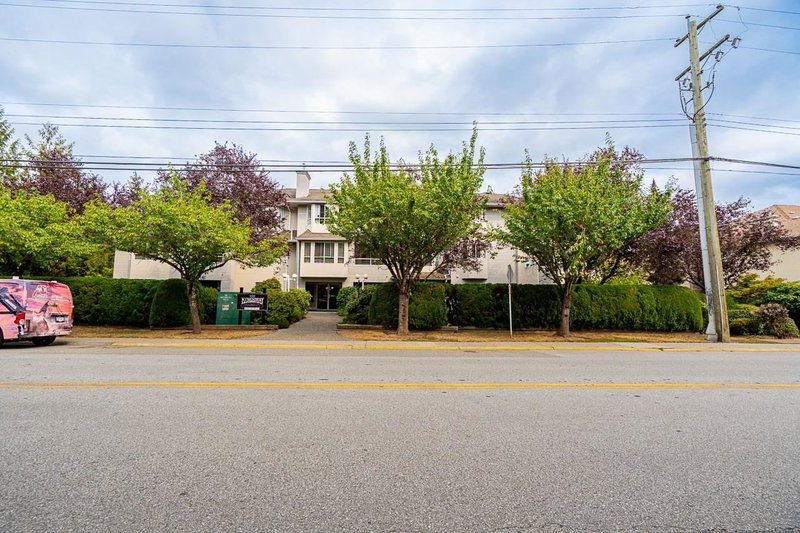

307 - 6440 197 Street, Langley

307 - 6440 197 Street
1/1
2
 bed
2
 bath
2
 parking
1139
 sqft
Condo Apt
* This unit size is calculated from property.ca data
$599,000
For Sale
8 hours
 on site
$599,000
* This unit size is calculated from property.ca data
Click to open the pre-gallery to get the direction
Maintenance fees
$511.50
Locker
None
Exposure
-
Possession
-
Price per sqft
$526
Taxes
$2,036.29 (2026)
Outdoor space
-
Age of building
34 years old
See what's nearby
Description
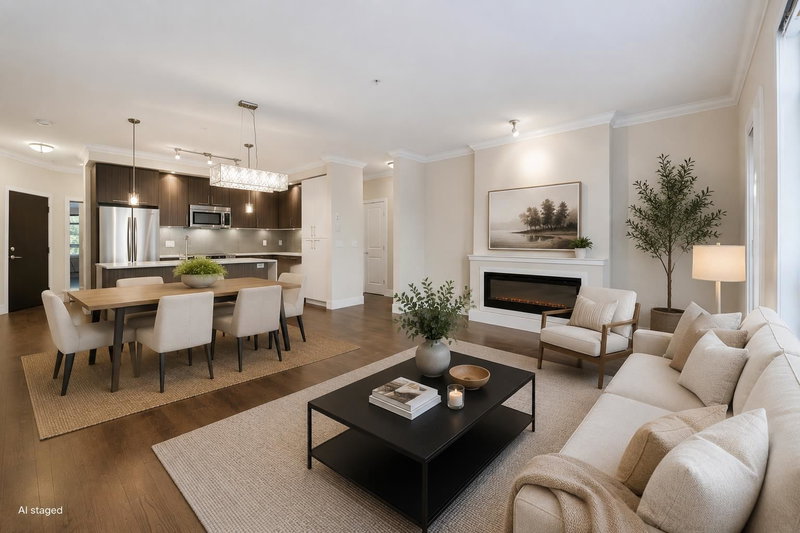
A Gem of a home! Spacious and bright top floor corner condo, boasting vaulted ceilings for an airy touch and newer flooring. This well- maintained 1,139 sqft unit offers 2 bedrooms and 2 bathrooms, including great sized primary bedroom with 4 piece ensuite. The large living room has tons of natural light & is perfect for relaxation and entertaining. Kitchen boasts s/s appliances & lots of counter space. Nestled in the quiet section of the building, it provides tranquility and privacy. Building is well cared for & is located walking distance to Langley Meadows Elementary School, Superstore, Willowbrook Mall, Townhall, Haven, Camp Beer and more! Experience comfort, style, and convenience in this inviting home.
Broker: Sutton Premier Realty
MLS®#: R3156520
Property details
Parking:
2
Parking type:
Detached Garage
Property type:
Condo Apt
Heating type:
Electric
Style:
Apartment/Condo
Ensuite laundry:
No
MLS Size:
1139 sqft
Listed on:
Aug 21, 2026
Show all details
Rooms
NameSizeFeatures
Foyer
4.33 x 8.25 ft
Living Room
19.92 x 15.33 ft
Dining Room
10.33 x 10.00 ft
Show all
Instant estimate:
orto view instant estimate
$6,374
lower than listed price
i
High
$616,624
Mid
$592,626
Low
$570,605
Have a home? See what it's worth with an instant estimate

Use our AI-assisted tool to get an instant estimate of your home's value, up-to-date neighbourhood sales data, and tips on how to sell for more.

Included in Maintenance Fees

Water
205 - 6440 197 Street
1/22
$528,000
64 days
205 - 6440 197 Street
2BD
2BA
1 Parking
1,147 sqft
Maint. Fee $565
MLS#: R3137392
Multiple Realty Ltd.
64 days
B102 - 6490 194 Street
1/40
$649,900
57 days
B102 - 6490 194 Street
2BD
2BA
2 Parking
1,114 sqft
Maint. Fee $643
MLS#: R3139707
Royal LePage - Wolstencroft
57 days
B004 - 20087 68 Avenue
1/37
$615,000
8 days
B004 - 20087 68 Avenue
2BD
2BA
1 Parking
980 sqft
Maint. Fee $422
MLS#: R3155476
Sutton Premier Realty
8 days
C210 - 20211 66 Avenue
1/40
$640,000
4 days
C210 - 20211 66 Avenue
2BD
2BA
2 Parking
1,193 sqft
MLS#: R3156140
Real Broker B.C. Ltd.
4 days

About 307 - 6440 197 Street

307 - 6440 197 Street is a Langley condo for sale. 307 - 6440 197 Street has an asking price of $599000, and has been on the market since August 2026. This condo has 2 beds, 2 bathrooms and is 1139 sqft. 307 - 6440 197 Street, Langley is situated in Willoughby-Willowbrook, with nearby neighbourhoods in Nicomekl, Douglas, Simonds and Blacklock.

Looking for your next favourite place to eat? There is a lot close to 6440 197 St, Langley Township.Grab your morning coffee at Starbucks located at 19705 Fraser Hwy. Groceries can be found at Hannam Supermarket which is not far and you'll find Root Dental a short walk as well. For nearby green space, Langley Meadows Park and Willowbrook Park could be good to get out of your condo and catch some fresh air or to take your dog for a walk. As for close-by schools, Langley Meadows Elementary School is only a 3 minute walk from 6440 197 St, Langley Township.

Transit riders take note, 6440 197 St, Langley Township is a short distance away to the closest public transit Bus Stop (Eastbound 64 Ave @ 197 St) with route Langley Centre/scottsdale, route Langley Centre/king George Station, and more.

mls reciprocity

Disclaimer: This representation is based in whole or in part on data generated by the Chilliwack & District Real Estate Board, Fraser Valley Real Estate Board or Greater Vancouver REALTORS® which assumes no responsibility for its accuracy. MLS®, REALTOR® and the associated logos are trademarks of The Canadian Real Estate Association.
