


Maintenance fees
$349.77
Locker
None
Exposure
-
Possession
-
Price per sqft
$540
Taxes
$2,759.66 (2026)
Outdoor space
Balcony, Patio
Age of building
19 years old
See what's nearby
Description
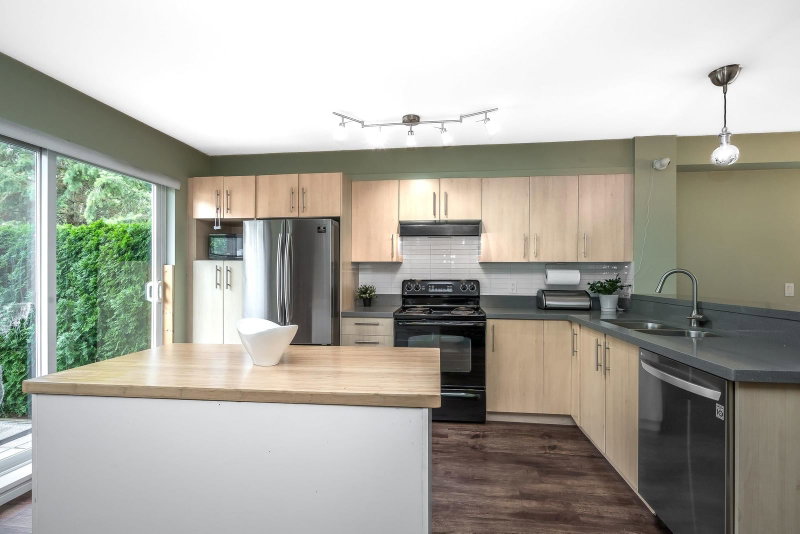
Pepperwood presents: END UNIT 3 bedroom 2 Bathroom townhouse with walkout backyard in quiet side of complex! Main floor features kitchen, living room, dining room with tons of natural light and extra windows. Backyard off of main floor perfect for pets, kids, or ease of bbqing. Extra south facing balcony to enjoy coffee in the summer months and cozy fireplace in living room for winter. Three bedrooms, laundry, and two bathrooms upstairs - double sinks in ensuite! Amenities feature pool, hot tub, club house, gym, and recreation room. Double tandem garage, pet and family friendly! Walking distance to Willoughby town center restaurants, shops, post office, nearby playgrounds, schools and more! Easy access to freeway and transit.
Broker: Royal LePage - Wolstencroft
MLS®#: R3161447
Open House Times
Saturday, Sep 12th
1:00pm - 3:00pm
Property details
Neighbourhood:
Parking:
2
Parking type:
Detached Garage
Property type:
Townhouse
Heating type:
Baseboard,
Style:
Townhouse
Ensuite laundry:
No
MLS Size:
1343 sqft
Listed on:
Sep 8, 2026
Show all details
Rooms
| Name | Size | Features |
|---|---|---|
Foyer | 6.58 x 3.75 ft | |
Living Room | 16.50 x 13.25 ft | |
Dining Room | 10.17 x 10.67 ft |
Show all
Instant estimate:
orto view instant estimate
$16,324
lower than listed pricei
High
$730,515
Mid
$708,676
Low
$681,854
Have a home? See what it's worth with an instant estimate
Use our AI-assisted tool to get an instant estimate of your home's value, up-to-date neighbourhood sales data, and tips on how to sell for more.

1/31
$699,000
106 days
2BD
2BA
3 Parking
1,280 sqft
Maint. Fee $335
MLS#: R3127103
Century 21 Coastal Realty Ltd.

1/32
Just listed
$714,900
1 hour
2BD
2BA
3 Parking
1,276 sqft
Maint. Fee $329
MLS#: R3162729
Royal LePage West Real Estate Services

1/25
$659,900
6 days
3BD
3BA
2 Parking
1,250 sqft
Maint. Fee $352
MLS#: R3161005
Stonehaus Realty Corp.

1/23
$739,000
47 days
3BD
3BA
3 Parking
1,297 sqft
Maint. Fee $324
MLS#: R3149564
Century 21 Coastal Realty Ltd.
