



Maintenance fees
$379.55
Locker
None
Exposure
-
Possession
-
Price per sqft
$464
Taxes
$3,052.64 (2026)
Outdoor space
Balcony, Patio
Age of building
11 years old
See what's nearby
Description
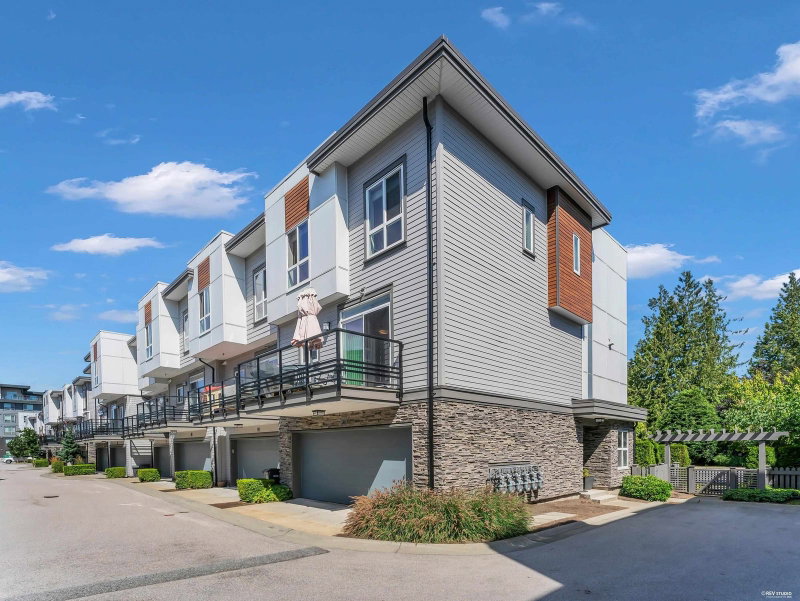
Welcome to Arcadia’s LARGEST FLOOR PLAN and a CORNER END-UNIT too! This stylish 4 BED, 3 BATH townhouse offers modern finishings, in-floor radiant heat, 9’ ceilings on the main, EV ready + ELEVATOR ready. The kitchen features granite counters, large island, gas range and access to TWO spacious patios w/ gas hookup plus a charming fenced area at the entrance. Upstairs, the Primary Bedroom impresses with vaulted ceilings + large ensuite, while the basement offers flexibility as a kids’ playroom, home office or 4th bedroom. Powder room on main and parking for TWO on driveway + garage. Just an 8 min walk to Willoughby Town Cntr, Richard Bulpitt El., the NEW Smith Athletic Field and future Middle & Secondary Schools. CENTRAL, CONVENIENT & CLASSY. Be the envy of your neighbours!
Broker: Royal LePage - Wolstencroft
MLS®#: R3161749
Open House Times
Saturday, Sep 12th
3:00pm - 5:00pm
Property details
Neighbourhood:
Parking:
2
Parking type:
Detached Garage
Property type:
Townhouse
Heating type:
Radiant
Style:
Townhouse
Ensuite laundry:
No
MLS Size:
1724 sqft
Listed on:
Sep 9, 2026
Show all details
Rooms
| Name | Size | Features |
|---|---|---|
Living Room | 14.17 x 13.67 ft | |
Dining Room | 11.08 x 13.92 ft | |
Kitchen | 7.92 x 14.08 ft |
Show all
Instant estimate:
orto view instant estimate
$3,210
higher than listed pricei
High
$827,938
Mid
$803,187
Low
$772,787
Have a home? See what it's worth with an instant estimate
Use our AI-assisted tool to get an instant estimate of your home's value, up-to-date neighbourhood sales data, and tips on how to sell for more.

1/28
$824,999
7 days
4BD
4BA
2 Parking
1,579 sqft
Maint. Fee $344
MLS#: R3160843
RE/MAX Performance Realty

1/26
$799,900
49 days
3BD
3BA
2 Parking
1,500 sqft
Maint. Fee $348
MLS#: R3148549
Sutton Premier Realty

1/30
$879,000
35 days
3BD
3BA
2 Parking
1,584 sqft
Maint. Fee $322
MLS#: R3153042
Coldwell Banker Universe Realty
1/33
$864,800
63 days
3BD
3BA
2 Parking
1,651 sqft
Maint. Fee $333
MLS#: R3144308
Team 3000 Realty Ltd.
