



Maintenance fees
$395.00
Locker
None
Exposure
-
Possession
-
Price per sqft
$506
Taxes
$2,958.59 (2026)
Outdoor space
Balcony, Patio
Age of building
14 years old
See what's nearby
Description
Welcome to 'The Townhomes at Yorkson Creek' in the heart of Willoughby Heights. This 3bed/3bath home offers 1543sf sprawled across 3levels w/ generously sized rooms & vaulted ceilings throughout. The main levels feats a spacious living rm w/ cozy gas f/p, a beautiful kitch w/ dark cabinetry, s/s appliances, gas cooktop, breakfast bar & overlooks a large dining rm, plus a powder rm, pantry & laundry rm. The upper level offers a master bedroom w/ built-in AC, walk-in closet & 4pc ensuite, plus 2 more bedrooms & bathroom. The lower level has a 2car tandem garage leading to a flex room & access to a gated yard. This well-run complex has a productive strata, gym & playground. Across the street from newly updated Yorkson Community Park playground & spray park.
Broker: Oakwyn Realty Ltd.
MLS®#: R3151316
Property details
Neighbourhood:
Parking:
2
Parking type:
Drive Way
Property type:
Townhouse
Heating type:
Forced Air
Style:
Townhouse
Ensuite laundry:
Yes
MLS Size:
1543 sqft
Listed on:
Jul 30, 2026
Show all details
Rooms
| Name | Size | Features |
|---|---|---|
Living Room | 10.25 x 19.75 ft | |
Kitchen | 9.08 x 9.33 ft | |
Dining Room | 9.08 x 12.67 ft |
Show all
Instant estimate:
orto view instant estimate
$16,844
lower than listed pricei
High
$786,674
Mid
$763,156
Low
$734,272
Have a home? See what it's worth with an instant estimate
Use our AI-assisted tool to get an instant estimate of your home's value, up-to-date neighbourhood sales data, and tips on how to sell for more.

1/34
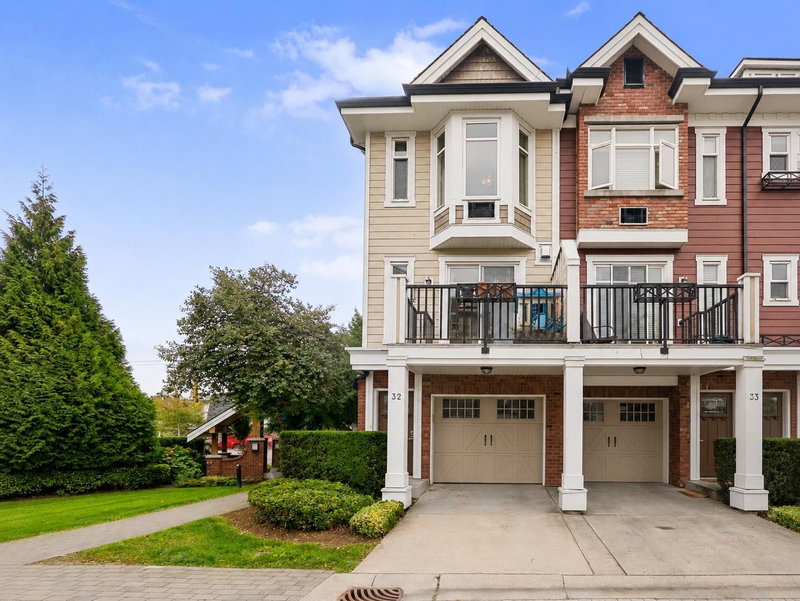
$818,000
10 days
4BD
4BA
2 Parking
1,658 sqft
Maint. Fee $381
MLS#: R3161499
Nu Stream Realty Inc.
1/19
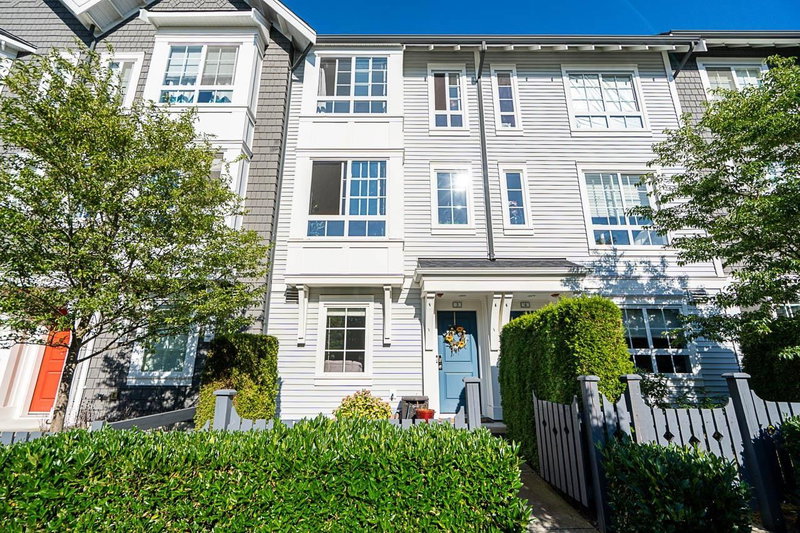
$750,000
13 days
3BD
3BA
3 Parking
1,418 sqft
Maint. Fee $385
MLS#: R3160039
Real Broker B.C. Ltd.
1/32
$749,500
32 days
3BD
2BA
2 Parking
1,377 sqft
Maint. Fee $359
MLS#: R3155148
Macdonald Realty (Surrey/152)

1/37
$849,900
34 days
4BD
3BA
2 Parking
1,563 sqft
Maint. Fee $431
MLS#: R3154076
Royal LePage - Wolstencroft
