
Maintenance fees
$363.98
Locker
None
Exposure
-
Possession
-
Price per sqft
$493
Taxes
$2,539.04 (2026)
Outdoor space
Balcony, Patio
Age of building
22 years old
See what's nearby
Description
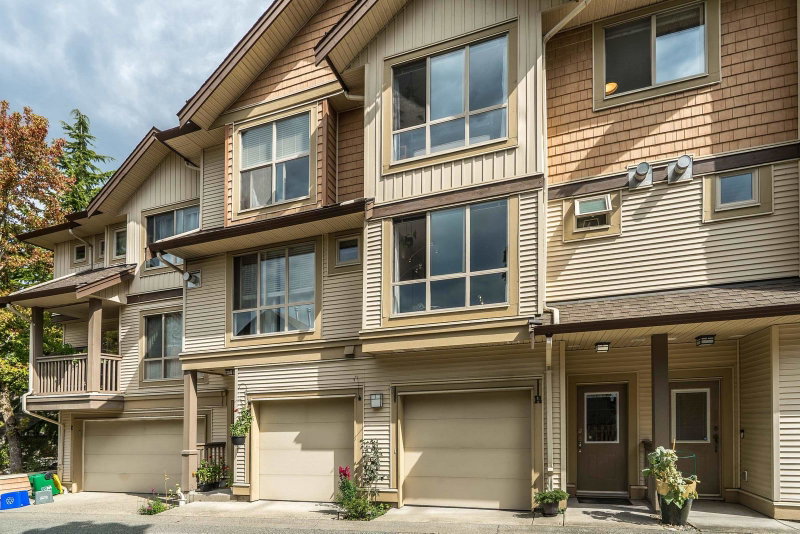
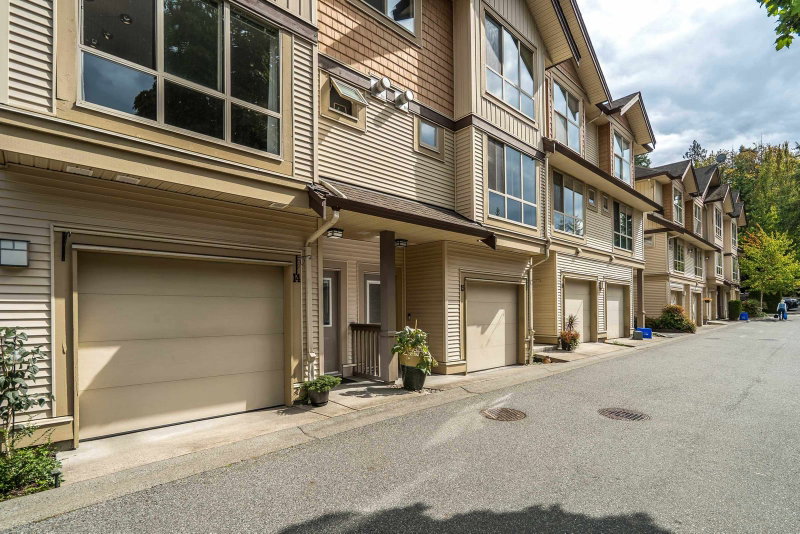
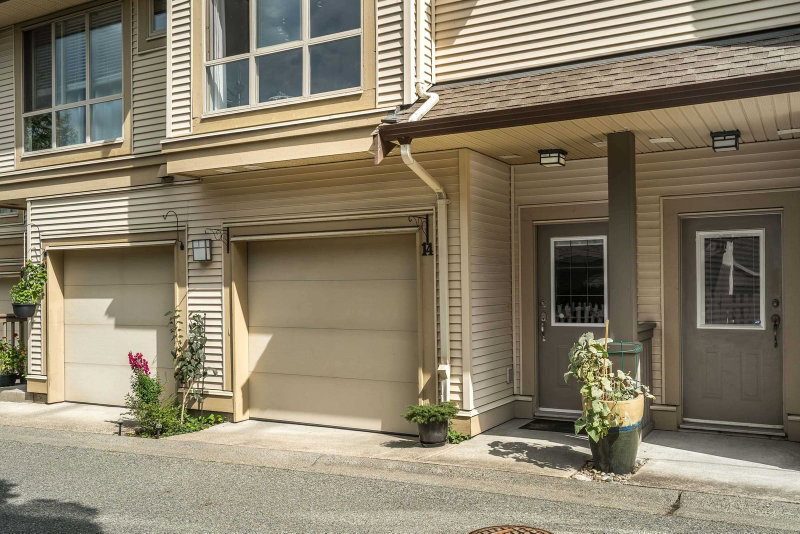
Sunridge by award-winning European builder. STUNNING TOTALLY UPDATED open plan 3 bedrm, 3 bathrm townhome with private fenced yard & partly covered patio off the kitchen - perfect for pets, kids, BBQs & entertaining. Main floor features High End Custom Gourmet kitchen w/stainless steel appliances, large breakfast bar island, massive custom pantry & eating area/family room - open to dining rm & living rm with gas heatilator fireplace. Upstairs - primary bedroom boasts his & hers closets & an oversized shower ensuite, two more bedrooms with city views. Custom closet organizers throughout. Bonus: large 2-car garage with extra space for a workshop or storage. 2 pets welcome, no size restriction. Unbeatable location - walk to everything & quick access to Highway 1 & future Skytrain. A Must See!
Broker: Royal LePage - Wolstencroft
MLS®#: R3163135
Property details
Neighbourhood:
Parking:
2
Parking type:
Detached Garage
Property type:
Condo Townhouse
Heating type:
Baseboard,
Style:
Townhouse
Ensuite laundry:
Yes
MLS Size:
1417 sqft
Listed on:
Sep 10, 2026
Show all details
Rooms
| Name | Size | Features |
|---|---|---|
Living Room | 12.42 x 15.17 ft | |
Dining Room | 7.92 x 15.17 ft | |
Kitchen | 11.17 x 11.33 ft |
Show all
Instant estimate:
orto view instant estimate
$7,912
lower than listed pricei
High
$712,179
Mid
$690,888
Low
$664,739
Have a home? See what it's worth with an instant estimate
Use our AI-assisted tool to get an instant estimate of your home's value, up-to-date neighbourhood sales data, and tips on how to sell for more.

1/34
$699,900
25 days
2BD
2BA
2 Parking
1,386 sqft
Maint. Fee $350
MLS#: R3170127
RE/MAX Treeland Realty

1/38
$650,000
4 days
2BD
2BA
2 Parking
1,302 sqft
Maint. Fee $500
MLS#: R3176211
Royal LePage - Wolstencroft

1/28
$685,000
36 days
3BD
2BA
2 Parking
1,352 sqft
Maint. Fee $531
MLS#: R3166820
Royal Pacific Lions Gate Realty Ltd.

1/40
$699,900
58 days
3BD
2BA
2 Parking
1,342 sqft
Maint. Fee $536
MLS#: R3158956
Homelife Benchmark Realty (Langley) Corp.
