


Maintenance fees
$331.47
Locker
None
Exposure
-
Possession
-
Price per sqft
$569
Taxes
-
Outdoor space
Balcony, Patio
Age of building
0 years old
See what's nearby
Description
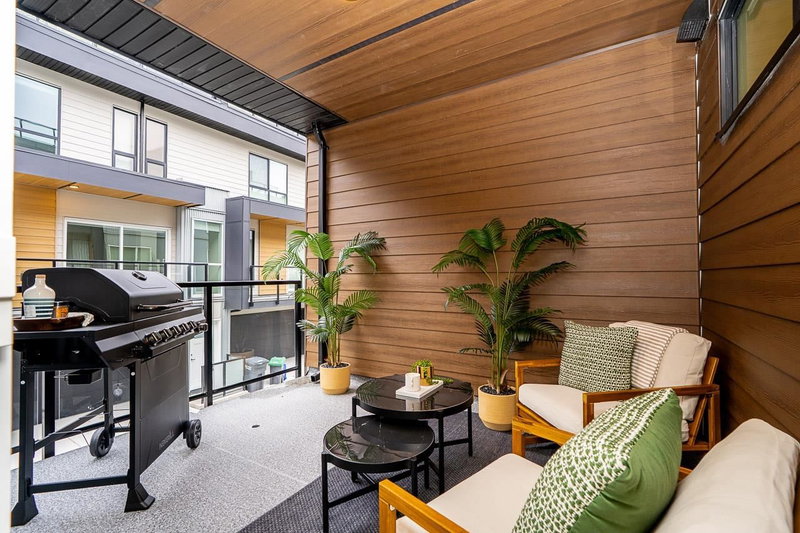
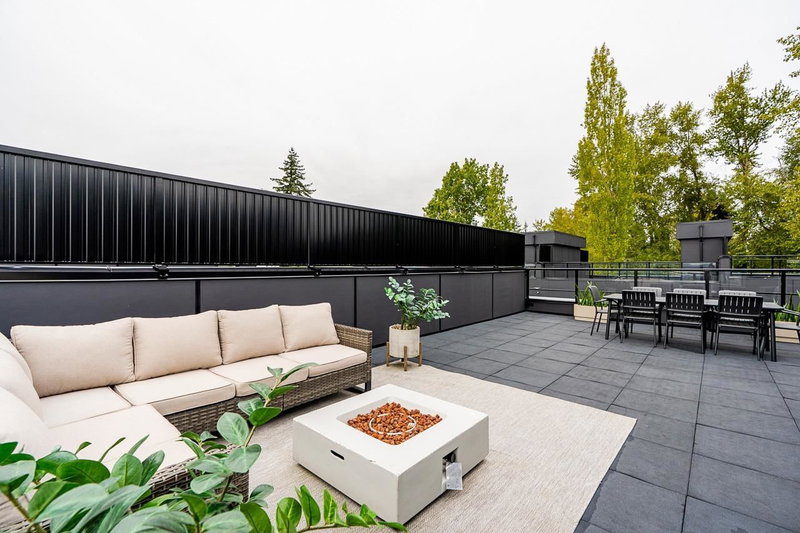
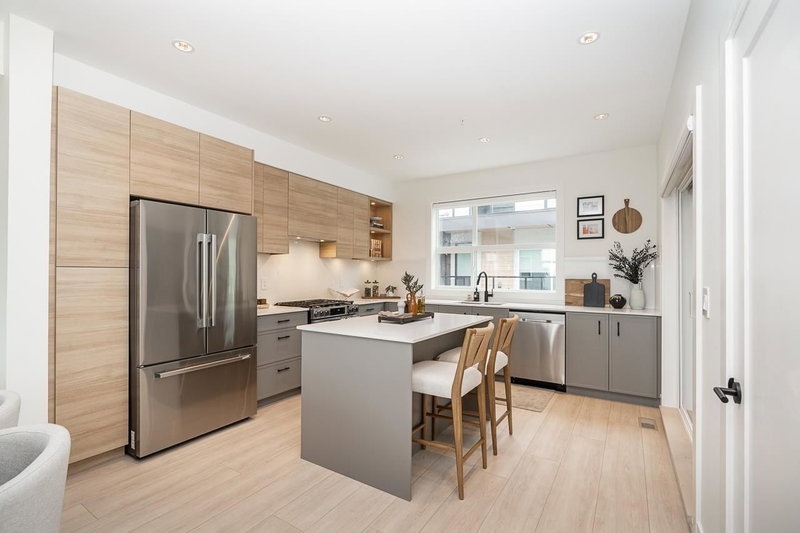
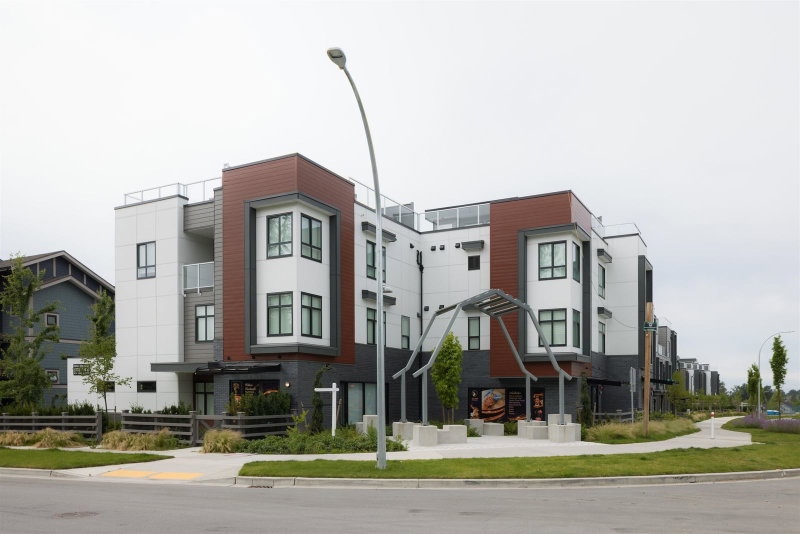
ADDITION by Redekop Ferrario Properties. D Plan END UNIT. This 3 bed & flex home offers 1670 sq ft of interior living space PLUS an expansive 675 sq ft private rooftop patio. Additional 140 sq ft covered corner patio on main level. Beautiful open plan layout with superior finishes and large kitchen with wall to wall quarts countertops. Heat pump with A/C incl for year round comfort. Extra large garage with side by side parking, Samsung stainless steel appliances, quartz countertops, pantry, linen closet and gas bbq connection. EV rough in. Built to Step Code 4. Ideally situated between Willoughby and Willowbrook, enjoy convenient access to parks, top rated schools and amenities. Show homes open Sat & Sun 12-5 or by appt. New D Plan show home available.
Broker: Royal LePage - Wolstencroft
MLS®#: R3162584
Open House Times
Saturday, Nov 7th
11:00am - 4:00pm
Sunday, Nov 8th
11:00am - 4:00pm
Property details
Neighbourhood:
Parking:
2
Parking type:
Detached Garage
Property type:
Condo Townhouse
Heating type:
Forced Air
Style:
Townhouse
Ensuite laundry:
No
MLS Size:
1670 sqft
Listed on:
Sep 10, 2026
Show all details
Rooms
| Name | Size | Features |
|---|---|---|
Living Room | 11.08 x 14.67 ft | |
Kitchen | 11.50 x 12.67 ft | |
Dining Room | 9.67 x 14.67 ft |
Show all
Instant estimate:
orto view instant estimate
$5,002
higher than listed pricei
High
$984,329
Mid
$954,902
Low
$918,761
Have a home? See what it's worth with an instant estimate
Use our AI-assisted tool to get an instant estimate of your home's value, up-to-date neighbourhood sales data, and tips on how to sell for more.
1/15
$929,900
6 days
3BD
3BA
2 Parking
1,685 sqft
Maint. Fee $331
MLS#: R3179610
Royal LePage - Wolstencroft
1/20
$929,900
8 days
3BD
3BA
2 Parking
1,685 sqft
Maint. Fee $331
MLS#: R3179266
Royal LePage - Wolstencroft

1/13
$899,900
23 days
3BD
3BA
2 Parking
1,525 sqft
Maint. Fee $298
MLS#: R3173623
Royal LePage - Wolstencroft
1/29
$899,900
83 days
4BD
4BA
2 Parking
1,694 sqft
Maint. Fee $259
MLS#: R3155784
Prima Marketing
