



Maintenance fees
$302.24
Locker
None
Exposure
-
Possession
-
Price per sqft
$633
Taxes
$3,077.94 (2026)
Outdoor space
Balcony, Patio
Age of building
4 years old
See what's nearby
Description
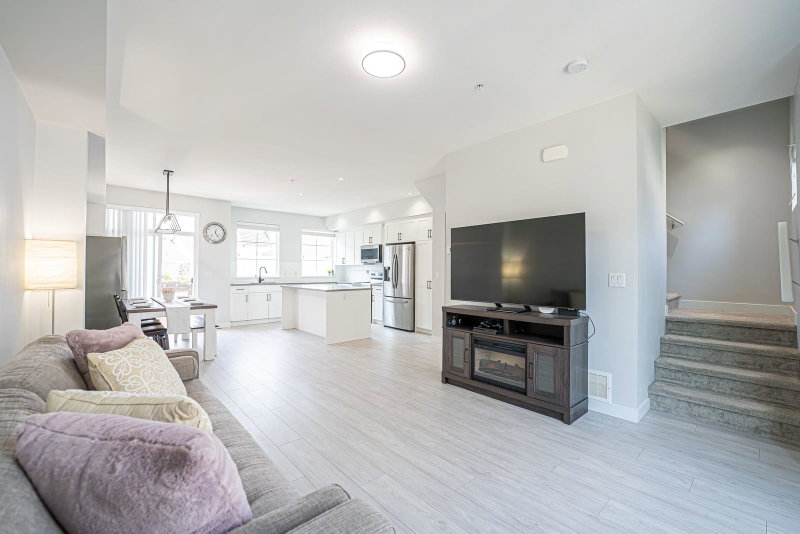
Welcome to Verge by Essence Properties in the heart of Willoughby. This well-designed “A” plan offers a side-by-side garage, covered deck and spacious den ideal for a home office or guest space. The modern kitchen features a KitchenAid gas range and French-door fridge, quartz countertops, geometric backsplash and under-cabinet lighting. Large windows allow for natural light. Enjoy a spa-inspired primary ensuite with floor-to-ceiling tile, frameless glass shower and rainfall showerhead. Extras include forced-air heating and custom closet organizers. Plus, enjoy 10,000 sq. ft. of amenities with a seasonal outdoor pool and spa. Latimer Village, all levels of schools and LEC are within walking distance. Perfect Location! ** Public Open House Saturday Oct 10 from 2:00 - 4:00 PM**
Broker: Royal LePage - Wolstencroft
MLS®#: R3172763
Open House Times
Saturday, Oct 10th
2:00pm - 4:00pm
Property details
Neighbourhood:
Parking:
2
Parking type:
Detached Garage
Property type:
Townhouse
Heating type:
Forced Air
Style:
Townhouse
Ensuite laundry:
No
MLS Size:
1343 sqft
Listed on:
Oct 9, 2026
Show all details
Rooms
| Name | Size | Features |
|---|---|---|
Foyer | 3.00 x 4.50 ft | |
Den | 9.08 x 8.92 ft | |
Living Room | 9.08 x 13.75 ft |
Show all
Instant estimate:
orto view instant estimate
$8,486
lower than listed pricei
High
$867,344
Mid
$841,414
Low
$809,568
Have a home? See what it's worth with an instant estimate
Use our AI-assisted tool to get an instant estimate of your home's value, up-to-date neighbourhood sales data, and tips on how to sell for more.

1/26
$849,000
22 days
3BD
3BA
2 Parking
1,339 sqft
Maint. Fee $274
MLS#: R3166971
Century 21 Coastal Realty Ltd.

1/17
$799,000
85 days
3BD
3BA
2 Parking
1,445 sqft
Maint. Fee $255
MLS#: R3147324
Sutton Group - 1st West Realty

1/23
$809,800
95 days
3BD
2BA
2 Parking
1,411 sqft
Maint. Fee $233
MLS#: R3143232
Sunstar Realty Ltd.
1/40
$849,000
86 days
3BD
3BA
2 Parking
1,466 sqft
Maint. Fee $211
MLS#: R3146662
Sutton Group - 1st West Realty
