



Maintenance fees
$419.00
Locker
None
Exposure
-
Possession
-
Price per sqft
$498
Taxes
$2,880.23 (2025)
Outdoor space
Balcony, Patio
Age of building
19 years old
See what's nearby
Description
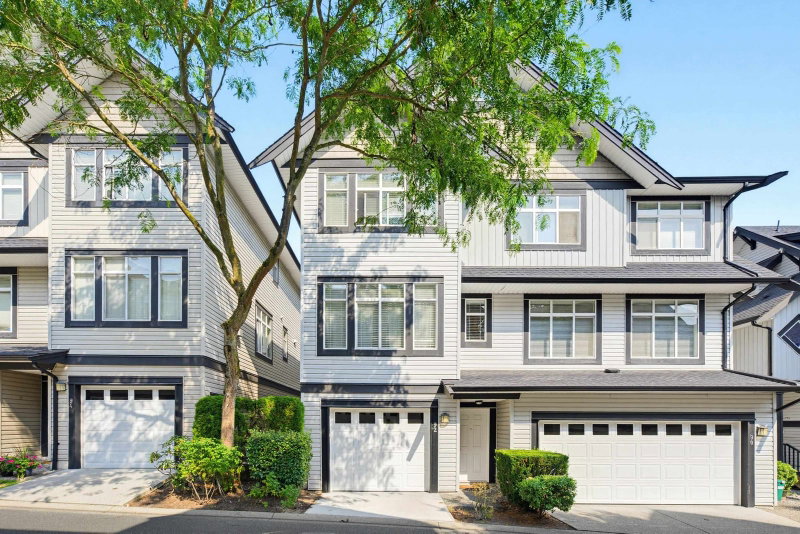
1,684 sq ft, 4 bedrooms, 3.5 bathrooms, END UNIT town home from WILLOUGBY HEIGHTS, Langley. Home offers 3 bedrooms on upper floor, +4th bedroom with large window and full bathroom on garage floor. The bright south-facing kitchen features granite countertops, stainless steel appliances, creating a cozy area for both cooking and entertaining. A large balcony enhances the home's outdoor living space. The side by side, double garage and double driveway provide parking for up to 4 cars. Mature trees provide the most privacy. Pets allowed with NO restrictions; rental allowed. Minutes driving to COSTCO,Superstore,Willowbrook Shopping Center. Close to all levels of schools: most popular high school in Langley: R E Mountain, the only school in Langley offers International Baccalaureate Program.
Broker: Royal LePage - Wolstencroft
MLS®#: R3159571
Property details
Neighbourhood:
Parking:
4
Parking type:
Drive Way
Property type:
Townhouse
Heating type:
Baseboard,
Style:
Townhouse
Ensuite laundry:
No
MLS Size:
1684 sqft
Listed on:
Aug 31, 2026
Show all details
Rooms
| Name | Size | Features |
|---|---|---|
Living Room | 12.08 x 14.00 ft | |
Dining Room | 9.50 x 9.17 ft | |
Family Room | 13.67 x 9.42 ft |
Show all
Instant estimate:
orto view instant estimate
$33,372
lower than listed pricei
High
$830,454
Mid
$805,628
Low
$775,136
Have a home? See what it's worth with an instant estimate
Use our AI-assisted tool to get an instant estimate of your home's value, up-to-date neighbourhood sales data, and tips on how to sell for more.

1/40
$789,000
43 days
3+1BD
4BA
4 Parking
1,575 sqft
Maint. Fee $411
MLS#: R3160836
RE/MAX Treeland Realty

1/39
$835,888
157 days
4BD
4BA
4 Parking
1,603 sqft
Maint. Fee $420
MLS#: R3122146
eXp Realty of Canada Inc.

1/36
$749,000
13 days
3BD
2BA
3 Parking
1,493 sqft
Maint. Fee $416
MLS#: R3171815
Oakwyn Realty Ltd.
1/38
$754,900
27 days
3BD
3BA
2 Parking
1,452 sqft
Maint. Fee $467
MLS#: R3167131
Engel & Volkers Vancouver
