


Size
-
Lot size
10945 sqft
Street frontage
-
Possession
90+ days
Price per sqft
$595 - $851
Taxes
$15,523 (2025)
Parking Type
-
Style
Bungaloft
See what's nearby
Description
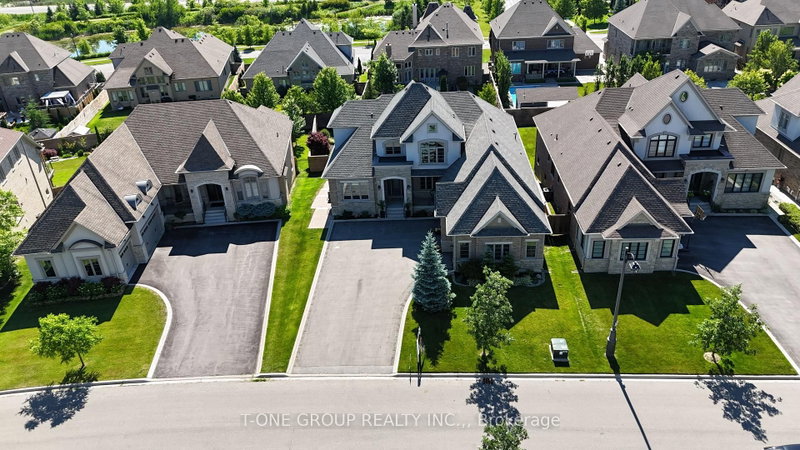
Welcome To This Extraordinary Bungaloft In The Prestigious King Oaks Luxury Estate Community. The Perfect Blend Of Luxury, Prime Location, And Flexible Multi-Generational Living. Just Steps To King City GO And Featuring Innovative Interiors By Award-Winning Designer Brian Gluckstein. Offering Over 7,000 Sq Ft Of Beautifully Finished Living Space, This Rare And Meticulously Maintained Residence Is A True Forever Home. Soaring 10 Ft Ceilings On The Main Floor Rise To Dramatic 21 Ft Cathedral Ceilings In The Family Room, Creating A Grand Yet Warmly Inviting Atmosphere Throughout. Five Spacious Bedrooms Each Feature Their Own Private Ensuite - The Primary A Luxurious 5-Piece With Neptune Freestanding Soaker Tub, Hansgrohe Fixtures, Frameless Glass Shower, And Marble Tile. The Custom Chef's Kitchen Features Sub-Zero, Wolf, And Asko Appliances, Quartz Countertops, Centre Island, And Opens To A Breakfast Area With Walkout To 30 Ft X 15 Ft Upper Floor Deck Overlooking The Backyard. Step Into The Finnish-Manufactured Enclosed Glass Sunroom Opening To A Composite Deck With Glass Railing. The Professionally Finished Walkout Basement Offers 2,845 Sq Ft Of Premium Living Space Including A Second Kitchen With Quartz Island, An Expansive Rec Room With Fireplace And Walkout To Yard, Media Room With Custom Wet Bar, Full Washroom, And Professional Interlocking Stonework Throughout - Ideal For Multi-Generational Living Or Rental Income. Attached Triple Car Garage, Nine-Car Driveway, No Sidewalk, Top-Ranked Schools, Transit, And Hwy 400.
Broker: T-ONE GROUP REALTY INC.,
MLS®#: N13494284
Property details
Parking:
12
Parking type:
-
Property type:
Detached
Heating type:
Forced Air
Style:
Bungaloft
MLS Size:
3500-5000 sqft
Lot front:
66 Ft
Lot depth:
164 Ft
Listed on:
Jun 26, 2026
Show all details
Rooms
| Level | Name | Size | Features |
|---|---|---|---|
Main | Family Room | 16.3 x 15.8 ft | |
Basement | Recreation | 38.0 x 33.0 ft | |
Basement | Kitchen | 19.9 x 17.6 ft |
Show all
Instant estimate:
orto view instant estimate
$199,754
lower than listed pricei
High
$2,915,045
Mid
$2,777,246
Low
$2,654,706
Have a home? See what it's worth with an instant estimate
Use our AI-assisted tool to get an instant estimate of your home's value, up-to-date neighbourhood sales data, and tips on how to sell for more.


1/21
$2,880,000
82 days
4+2BD
5BA
9 Parking
3,500-5,000 sqft
MLS#: N13524276
CENTRAL HOME REALTY INC.

1/50
$2,698,800
154 days
3+1BD
6BA
6 Parking
3,500-5,000 sqft
MLS#: N13039292
REALTY EXECUTIVES PLUS LTD

1/50
$2,688,000
78 days
4BD
5BA
4 Parking
3,500-5,000 sqft
MLS#: N13543008
REMAX YOUR COMMUNITY REALTY