


Size
-
Lot size
9 sqft
Street frontage
-
Possession
Flexible
Price per sqft
$43 - $559
Taxes
$4,735.1 (2026)
Parking Type
-
Style
2-Storey
See what's nearby
Description
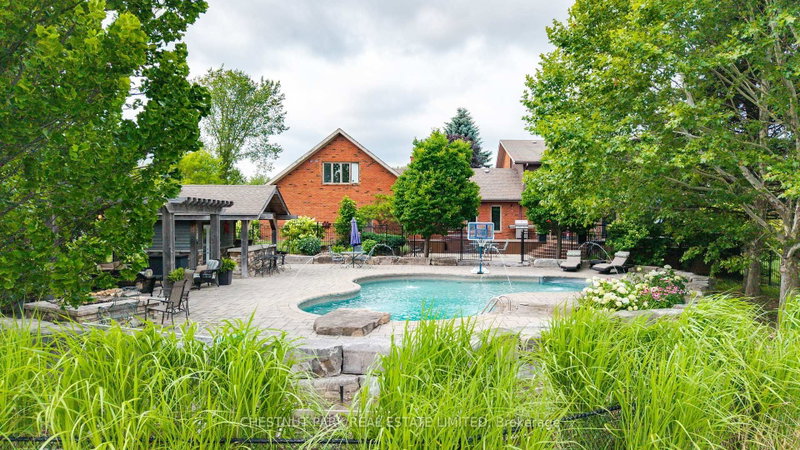
Set on 10 acres in the rolling countryside of King Township, this family home is tucked away at the end of a long private drive, offering a wonderful sense of privacy & the kind of peaceful rural setting that is increasingly hard to find. Designed w/ family living in mind, the main floor offers bright, welcoming spaces that flow easily from one room to the next. The kitchen, renovated by Harvest House Kitchens, features a large centre island, coffee station & excellent storage & opens into the great room w/ vaulted ceilings & a gas fireplace. Filled w/ natural light, it is the kind of space that quickly becomes the heart of the home. The main level also includes a formal dining room, a separate living room w/ a wood-burning fireplace, and a large office/homework space that works equally well for working from home or busy family life. Upstairs are 4 generously sized bedrooms, including a spacious primary suite w/ a newly renovated ensuite featuring a soaker tub, walk-in shower, & double vanity. The lower level offers plenty of flexibility w/ high ceilings, large windows, a separate entrance, 2 bedrooms, and a 3-pc bath. Currently used as rec, games, & gym space, there is also room for a future kitchen, making it well suited for extended family or guests. Above the garage, a separate 1 bed, 1 bath suite w/ kitchen & living space provides even more flexibility for visitors, family, or additional living space. Outside, the south-facing backyard enjoys all-day sun & is designed for spending time outdoors, w/ extensive decking, patio space, perennial gardens, an inground pool, & a beach volleyball court. This is a property that offers space, flexibility, & a quiet country setting, all within easy reach of town conveniences. Located close to excellent public & private schools including SAC, SAS, CDS, & Villanova, just mins to the Village of Schomberg & less than 1 hr to Toronto & 30 min to Pearson, properties like this rarely come to market
Broker: CHESTNUT PARK REAL ESTATE LIMITED
MLS®#: N13638702
Property details
Parking:
8
Parking type:
-
Property type:
Detached
Heating type:
Forced Air
Style:
2-Storey
MLS Size:
5000-65535 sqft
Lot front:
324 Ft
Lot depth:
1336 Ft
Listed on:
Aug 5, 2026
Show all details
Rooms
| Level | Name | Size | Features |
|---|---|---|---|
Lower | Office | 12.7 x 14.4 ft | |
Main | Foyer | 8.1 x 6.4 ft | |
Main | Living Room | 21.6 x 13.3 ft |
Show all
Instant estimate:
orto view instant estimate
$109,767
lower than listed pricei
High
$2,818,467
Mid
$2,685,233
Low
$2,566,753
Have a home? See what it's worth with an instant estimate
Use our AI-assisted tool to get an instant estimate of your home's value, up-to-date neighbourhood sales data, and tips on how to sell for more.
