


Size
981 sqft
Lot size
5910 sqft
Street frontage
-
Possession
-
Price per sqft
$661
Taxes
$4,341.69 (2025)
Parking Type
-
Style
Bungalow
See what's nearby
Description
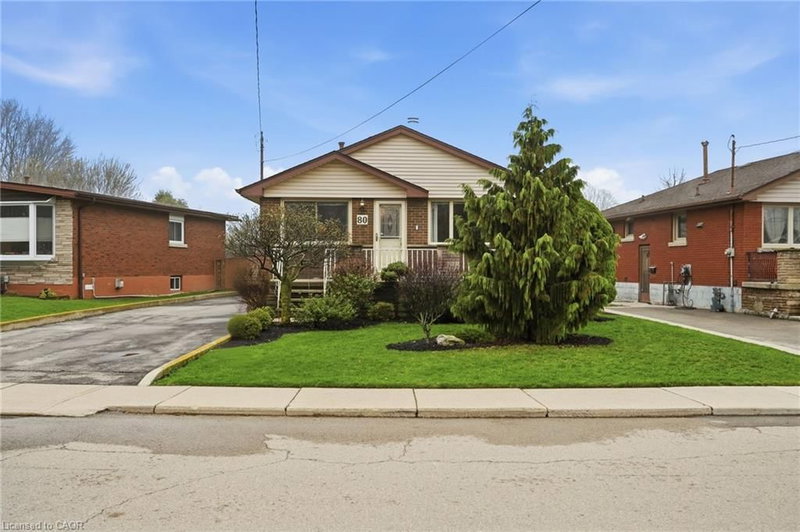
Welcome to this beautifully updated bungalow in the highly sought-after Greeningdon neighbourhood on the Central Mountain! Perfectly situated, this home offers unbeatable convenience with easy access to major highways, parks, schools, shopping, and entertainment—all just a short 5-minute walk to public transit.
This meticulously maintained home showcases pride of ownership throughout, featuring a host of recent updates that provide both style and peace of mind. The refreshed kitchen (2025) offers a modern touch, while the fully renovated main bathroom (2024) adds a fresh, contemporary feel. The basement has been enhanced with new flooring (2025), and the entire main level has been professionally repainted (2026), creating a bright and inviting living space. The roof was also replaced in 2019, adding long-term value and durability. A separate side entrance opens the door to excellent potential for an in-law suite or income-generating rental opportunity, making this home a smart investment as well as a comfortable residence or simply continue to enjoy the amazing home theatre system that comes with this exceptional home. Outside, the spacious and wide driveway easily accommodates up to four vehicles—perfect for families and guests alike. The in-ground sprinkler system ensures lush, green landscaping all season long, adding to the home’s curb appeal. Whether you're a first-time buyer, downsizer, or investor, this turnkey property offers incredible versatility in a prime location. Don't miss your chance to call this exceptional bungalow home, offering 1,440 sq feet of finished living space!
Broker: Michael St. Jean Realty Inc.
MLS®#: 40821247
Property details
Parking:
4
Parking type:
-
Property type:
Detached
Heating type:
Forced Air
Style:
Bungalow
MLS Size:
981 sqft
Lot front:
52 Ft
Lot depth:
113 Ft
Listed on:
Apr 16, 2026
Show all details

Create an account

Create an account

Create an account

Create an account