


Size
-
Lot size
4477 sqft
Street frontage
-
Possession
Flexible
Price per sqft
$308 - $385
Taxes
$7,059.84 (2026)
Parking Type
-
Style
2-Storey
See what's nearby
Description
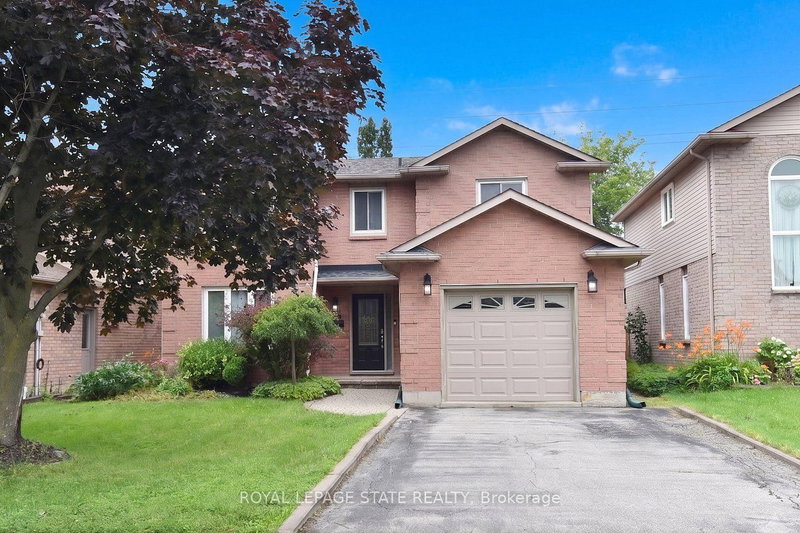
Welcome to your new address! Perfectly nestled in a highly sought-after, family-friendly neighborhood, 75 Josephine Drive is a meticulously well-kept residence that boasts 3 fully finished levels with hardwood, ceramic & laminate flooring with almost 3,000 sq ft of living space! The heart of the home features a spectacular, light-filled great room with a soaring vaulted ceiling, creating an inviting and airy space, perfect for gathering! The large eat-in kitchen leads to a backyard deck and BBQ area, complete with a private, fully fenced yard! Tucked away is a formal dining room with accent wall, ready for Sunday night family dinners! Upstairs you will find 3 spacious bedrooms, highlighted by a Primary Bedroom complete with its own private ensuite and walk-in closet! With a total of 4 beautifully appointed bathrooms throughout the home, morning rushes will be a thing of the past! Spread out into the basement and enjoy an open concept Rec Room & Hobby area, along with plenty of storage and in-law suite potential! Your kids will be thankful to have 2 elementary and 2 high schools, serving both the Public and Catholic School Boards, within walking distance! This south-central mountain location is just minutes away from shopping at Limeridge Mall and quick access to the Linc & 403/QEW making for an effortless commute! Surrounded by beautiful local parks, perfect for weekend strolls and outdoor activities, this turnkey property blends comfort, convenience, and community-ready for you to move-in and start making memories!
Broker: ROYAL LEPAGE STATE REALTY
MLS®#: X13660820
Property details
Parking:
3
Parking type:
-
Property type:
Detached
Heating type:
Forced Air
Style:
2-Storey
MLS Size:
2000-2500 sqft
Lot front:
42 Ft
Lot depth:
104 Ft
Listed on:
Aug 11, 2026
Show all details
Rooms
| Level | Name | Size | Features |
|---|---|---|---|
Main | Kitchen | 18.0 x 11.0 ft | |
Basement | Recreation | 33.0 x 29.0 ft | |
Main | Family Room | 21.0 x 13.0 ft |
Show all
Instant estimate:
orto view instant estimate
$25,132
lower than listed pricei
High
$777,345
Mid
$743,868
Low
$709,404
Have a home? See what it's worth with an instant estimate
Use our AI-assisted tool to get an instant estimate of your home's value, up-to-date neighbourhood sales data, and tips on how to sell for more.

1/34
Just listed
$789,000
15 hours
3+1BD
2BA
5 Parking
2,000-2,500 sqft
MLS#: X13864648
SUTTON GROUP - SUMMIT REALTY INC.

1/45
$819,900
6 days
4BD
3BA
4 Parking
2,000-2,500 sqft
MLS#: X13839724
RE/MAX GOLD REALTY INC.

1/46
$829,000
18 days
4BD
4BA
4 Parking
2,000-2,500 sqft
MLS#: X13797818
RE/MAX ESCARPMENT REALTY INC.

1/50
$725,000
103 days
4BD
3BA
5 Parking
2,000-2,500 sqft
MLS#: X13487206
Halton Heritage Realty Inc.