


Size
-
Lot size
2008 sqft
Street frontage
-
Possession
2026-07-31
Price per sqft
$363 - $570
Taxes
$3,203.79 (2025)
Parking Type
-
Style
2-Storey
See what's nearby
Description
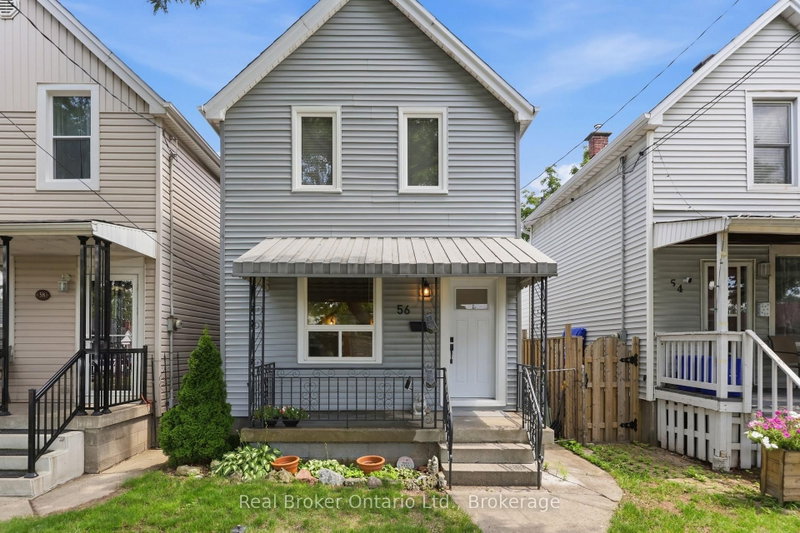
Welcome to 56 Harmony Avenue, a beautifully renovated 2-storey detached home tucked into Hamilton's family-friendly Homeside neighbourhood. Fully updated in 2026, this 3-bedroom, 1-bathroom home is truly move-in ready, offering the perfect blend of modern comfort and everyday charm.Step inside to find a bright, large eat-in kitchen outfitted with brand new stainless steel appliances. Throughout the home, new windows fill the space with natural light while improving comfort and efficiency year-round.Outside, enjoy your own fenced backyard! A great spot for kids, pets, or summer get-togethers, all on a generous 100' deep lot.Centrally located just minutes from Centre Mall, shopping, dining, and everyday amenities, this home offers unbeatable convenience without sacrificing that cozy, neighbourhood feel. Whether you're a first-time buyer looking to plant roots or a growing family in need of space and updates already done for you, 56 Harmony Ave checks all the boxes.
Broker: Real Broker Ontario Ltd.
MLS®#: X13546264
Property details
Parking:
No
Parking type:
-
Property type:
Detached
Heating type:
Forced Air
Style:
2-Storey
MLS Size:
700-1100 sqft
Lot front:
20 Ft
Lot depth:
100 Ft
Listed on:
Jul 9, 2026
Show all details
Rooms
| Level | Name | Size | Features |
|---|---|---|---|
Ground | Kitchen | 11.5 x 15.3 ft | |
Ground | Living Room | 11.3 x 10.9 ft | |
Ground | Dining Room | 11.3 x 12.3 ft |
Show all
Instant estimate:
orto view instant estimate
$361
higher than listed pricei
High
$417,335
Mid
$399,361
Low
$380,859
Have a home? See what it's worth with an instant estimate
Use our AI-assisted tool to get an instant estimate of your home's value, up-to-date neighbourhood sales data, and tips on how to sell for more.

1/23
$379,000
7 days
2+1BD
1BA
1 Parking
700-1,100 sqft
MLS#: X13848252
BAY STREET GROUP INC.

1/28
$350,000
93 days
3BD
1BA
0 Parking
700-1,100 sqft
MLS#: X13532188
RE/MAX REAL ESTATE CENTRE INC.

1/18
$399,000
45 days
2+1BD
2BA
1 Parking
700-1,100 sqft
MLS#: X13706474
RIGHT AT HOME REALTY

1/16
$425,000
22 days
3BD
1BA
2 Parking
700-1,100 sqft
MLS#: X13787296
ROYAL LEPAGE STATE REALTY