



Size
-
Lot size
6361 sqft
Street frontage
-
Possession
Flexible
Price per sqft
$393 - $472
Taxes
$8,322.64 (2026)
Parking Type
-
Style
2-Storey
See what's nearby
Description
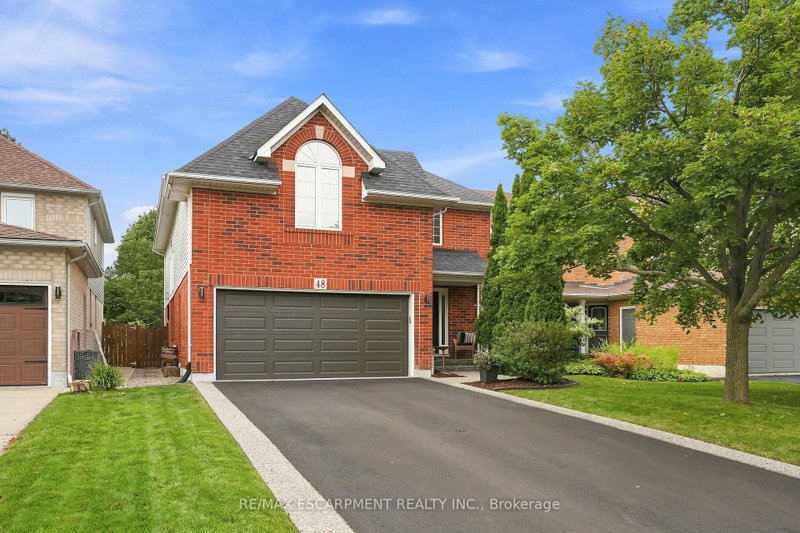
Discover this distinctive detached home in Ancaster's desirable Meadowlands community, offering over 3,600 sq. ft. of total space, including the partially finished basement, with 3+2 bedrooms and 3.5 bathrooms. Soaring double-height ceilings, abundant natural light and a striking open staircase create an impressive first impression. Hardwood flooring on the main and second floors adds warmth and character. Designed for everyday comfort and entertaining, the open-concept kitchen, dining and family room provide a welcoming gathering space. The custom kitchen features a centre island with breakfast-bar seating, stainless steel appliances, a gas range, tile backsplash and generous cabinetry. Relax beside the family room's gas fireplace or entertain in the separate formal living area. Upstairs, three bedrooms include a spacious primary bedroom. The partially finished basement includes two additional bedrooms and space to personalize to your needs. Main-floor laundry offers everyday convenience, while French doors connect the dining area to the backyard. Updates include air conditioning replaced in 2025 and the roof replaced approximately 2018-2019. Enjoy an established Ancaster neighborhood close to schools, parks, Meadowlands shopping, restaurants, and public transit, with convenient access to Highway 403 and the Lincoln M. Alexander Parkway.
Broker: KELLER WILLIAMS COMPLETE REALTY
MLS®#: X14129448
Property details
Parking:
6
Parking type:
-
Property type:
Detached
Heating type:
Forced Air
Style:
2-Storey
MLS Size:
2500-3000 sqft
Lot front:
38 Ft
Lot depth:
148 Ft
Listed on:
Oct 29, 2026
Show all details
Rooms
| Level | Name | Size | Features |
|---|---|---|---|
Main | Family Room | 19.2 x 23.9 ft | |
Main | Den | 14.1 x 10.4 ft | |
Second | Bathroom | 11.0 x 4.9 ft |
Show all
Instant estimate:
orto view instant estimate
$18,184
higher than listed pricei
High
$1,252,056
Mid
$1,198,134
Low
$1,142,624
Have a home? See what it's worth with an instant estimate
Use our AI-assisted tool to get an instant estimate of your home's value, up-to-date neighbourhood sales data, and tips on how to sell for more.

Create an account
1/49
$1,194,900
49 days
4BD
6BA
6 Parking
2,500-3,000 sqft
MLS#: X13766552
RE/MAX ESCARPMENT REALTY INC.

1/39
$1,249,000
41 days
3BD
4BA
6 Parking
2,500-3,000 sqft
MLS#: X13802780
RE/MAX ESCARPMENT REALTY INC.

Create an account