



Size
-
Lot size
4005 sqft
Street frontage
-
Possession
Flexible
Price per sqft
$418 - $557
Taxes
$6,087 (2026)
Parking Type
-
Style
2-Storey
See what's nearby
Description
Welcome to this beautifully maintained all-brick family home offering spacious principal rooms and a functional layout designed for comfortable everyday living. Large windows fill the home with natural light, highlighting the formal living and dining rooms, updated eat-in kitchen with quartz countertops and walkout to the backyard, and the inviting family room featuring custom built-ins, a cozy gas fireplace, and a charming reading nook. Main floor laundry adds everyday convenience. Upstairs offers three generously sized bedrooms, including a spacious primary suite, along with two full bathrooms. The finished basement extends the living space with a large recreation room and an additional bedroom complete with its own ensuite-ideal for guests, extended family, or multi-generational living. Outside, enjoy a private, fully fenced backyard perfect for entertaining or relaxing. An oversized driveway and attached garage provide ample parking and storage. Located in a family friendly neighbourhood close to parks, schools, trails, shopping, and everyday amenities, this versatile home offers the space and flexibility to suit families of all sizes.
Broker: CRESCENT REAL ESTATE INC.
MLS®#: X13786614
Property details
Parking:
3
Parking type:
-
Property type:
Detached
Heating type:
Forced Air
Style:
2-Storey
MLS Size:
1500-2000 sqft
Lot front:
40 Ft
Lot depth:
100 Ft
Listed on:
Sep 15, 2026
Show all details
Instant estimate:
orto view instant estimate
$19,321
lower than listed pricei
High
$852,388
Mid
$815,679
Low
$777,888
Have a home? See what it's worth with an instant estimate
Use our AI-assisted tool to get an instant estimate of your home's value, up-to-date neighbourhood sales data, and tips on how to sell for more.

1/35
$734,900
67 days
3+3BD
3BA
6 Parking
1,500-2,000 sqft
MLS#: X13549466
ROCK STAR REAL ESTATE INC.

1/87
$819,900
32 days
3BD
2BA
5 Parking
1,500-2,000 sqft
MLS#: X13677858
RE/MAX ESCARPMENT GOLFI REALTY INC.
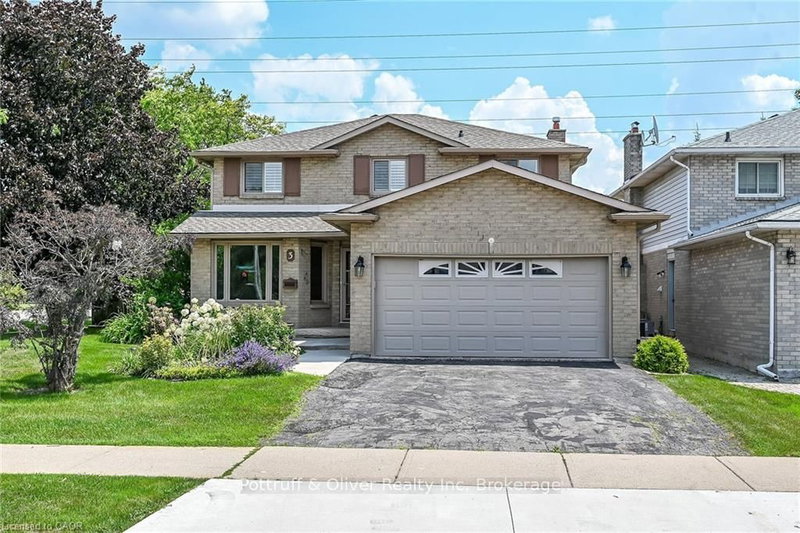
1/50
$839,900
50 days
4+1BD
4BA
4 Parking
1,500-2,000 sqft
MLS#: X13609372
Pottruff & Oliver Realty Inc

1/40
$779,900
67 days
3+1BD
4BA
5 Parking
1,500-2,000 sqft
MLS#: X13550184
ROYAL CANADIAN REALTY