



Size
1386 sqft
Lot size
-
Street frontage
-
Possession
-
Price per sqft
$407
Taxes
$5,453.72 (2025)
Parking Type
Detached Garage
Style
Bungalow
See what's nearby
Description
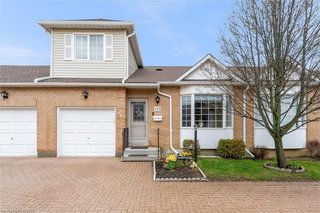
Welcome to the highly sought-after Garth Trails Complex, where easy living meets a true sense of community. This beautifully maintained 2-bedroom, 2-bath bungalow offers an ideal layout for those looking to downsize without compromise.
Hardwood floors flow throughout, enhancing the home's open-concept design and spacious principal rooms, perfect for both everyday living and entertaining. The bright, functional kitchen seamlessly connects to the living and dining areas, creating a welcoming space you'll love coming home to.
The expansive unfinished basement provides endless potential—whether you envision a recreation room, home office, hobby space, or guest retreat, ifs ready for your personal touch.
Set within a meticulously cared-for community, residents enjoy exceptional amenities including a pool, party room, exercise room, media room, and tennis courts—all just steps from your door. Peaceful, social, and well-managed, this is bungalow condo living at its best.
Perfect for downsizers seeking comfort, convenience, and community—this is a place where your next chapter begins effortlessly.
Broker: RE/MAX Escarpment Realty Inc.
MLS®#: 40825610
Property details
Parking:
2
Parking type:
Detached Garage
Property type:
Att/Row/Twnhouse
Heating type:
Forced Air
Style:
Bungalow
MLS Size:
1386 sqft
Listed on:
Apr 29, 2026
Show all details
Rooms
| Level | Name | Size | Features |
|---|---|---|---|
Main | Kitchen | 3.25 x 2.39 ft | |
Main | Dining Room | 2.51 x 2.84 ft | |
Main | Bedroom Primary | 4.27 x 3.05 ft |
Instant estimate:
Not Available
Insufficient data to provide an accurate estimate
i
High-
Mid-
Low-
Have a home? See what it's worth with an instant estimate
Use our AI-assisted tool to get an instant estimate of your home's value, up-to-date neighbourhood sales data, and tips on how to sell for more.
BBQ Permitted
Gym
Games Room
Party Room
Indoor Pool
Included in Maintenance Fees
Cable TV
Parking

Create an account
Create an account

Create an account

Create an account