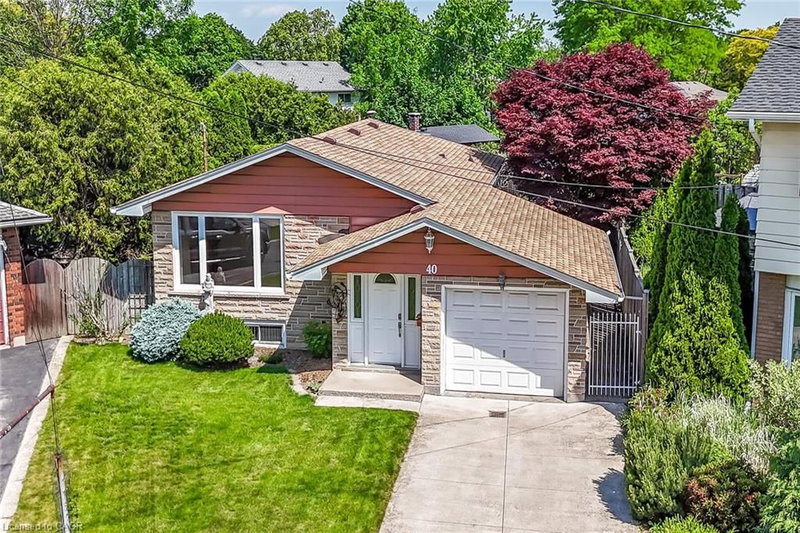

40 Bermuda Court, Hamilton

40 Bermuda Court
40 Bermuda Court
40 Bermuda Court
+47
3
 bed
2
 bath
3
 parking
1099
 sqft
Detached
* This unit size is calculated from property.ca data
Sold conditional
Listed for 
$715,000
Instant Estimate Not Available
Sold conditional
45 days
 on site
Sold conditional
Listed for 
$715,000
Instant Estimate Not Available
* This unit size is calculated from property.ca data
Click to open the pre-gallery to get the direction
Size
1099 sqft
Lot size
-
Street frontage
-
Possession
-
Price per sqft
$651
Taxes
$6,065 (2025)
Parking Type
-
Style
Bungalow Raised
See what's nearby
Description
Nestled on a quiet court on the West Hamilton Mountain, this well-maintained elevated ranch offers exceptional space, versatility, and a backyard designed for summer enjoyment. Situated on a desirable pie-shaped lot, the fully fenced yard is beautifully landscaped and features an inviting oval-shaped inground pool with a 3-foot shallow end and 5-foot-deep end, making it ideal for swimmers of all ages and abilities. It's the perfect staycation retreat for relaxing, entertaining, and creating lasting memories with family and friends. The main level offers 3 spacious bedrooms, a full bathroom, and bright, comfortable living spaces. Hardwood flooring extends throughout the living room, hallway, and bedrooms, adding warmth and timeless appeal. Lovingly maintained over the years, this home provides a solid foundation to personalize and update to suit your own style and needs. The lower level presents outstanding in-law or income potential with a separate rear walk-up entrance, a second full bathroom, and a flexible layout ideal for extended family living. Enjoy a large family room with a cozy gas fireplace, plus an additional oversized recreation area that could easily be converted into a fourth bedroom, home office, gym, or multi-purpose living space. A single-car garage with convenient inside entry adds everyday practicality, while the sought-after West Mountain location places you close to schools, parks, shopping, and amenities. Minutes to Mohawk College. Whether you're seeking a family home, multi-generational living opportunity, or a property with future income potential, this home offers comfort, flexibility, and endless possibilities in a quiet, family-friendly setting.
Broker: Royal LePage State Realty Inc.
MLS®#: 40834617
Property details
Parking:
3
Parking type:
-
Property type:
Detached
Heating type:
Forced Air
Style:
Bungalow Raised
MLS Size:
1099 sqft
Lot front:
32 Ft
Lot depth:
118 Ft
Listed on:
Jun 6, 2026
Show all details
Rooms
LevelNameSizeFeatures
Main
Living Room
6.05 x 3.66 ft
Basement
Laundry
6.91 x 3.53 ft
Main
Bathroom
3.05 x 2.08 ft
Instant estimate:
Not Available

Insufficient data to provide an accurate estimate

i
High-
Mid-
Low-
Have a home? See what it's worth with an instant estimate

Use our AI-assisted tool to get an instant estimate of your home's value, up-to-date neighbourhood sales data, and tips on how to sell for more.

42 Atwater Crescent
Create an account
$999,999
Sign up
 or 
Log in
  to view
441 West 5th Street
Create an account
$999,999
Sign up
 or 
Log in
  to view
108 Fassett Court
Create an account
$999,999
Sign up
 or 
Log in
  to view
401 Mohawk Road W
Create an account
$999,999
Sign up
 or 
Log in
  to view

About 40 Bermuda Court

Located at 40 Bermuda Court, this Hamilton detached house is available for sale. 40 Bermuda Court has an asking price of $715000, and has been on the market since June 2026. This detached house has 3 beds, 2 bathrooms and is 1099 sqft.

Some good places to grab a bite are Osmo's Grill, National Pizza & Wings or Subway. If you love coffee, you're not too far from Tim Hortons located at 894 Upper James St. Groceries can be found at Tony's No Frills which is a 7-minute walk and you'll find Spinel Dental only a 5 minute walk as well. 40 Bermuda Crt, Hamilton City is not far from great parks like Park and Mohawk / Sanatorium Parkette.

Transit riders take note, 40 Bermuda Crt, Hamilton City is nearby to the closest public transit Bus Stop (At 261 MOHAWK) with route Mohawk.

© 2026 Information Technology Systems Ontario, Inc.
The information provided herein must only be used by consumers that have a bona fide interest in the purchase, sale, or lease of real estate and may not be used for any commercial purpose or any other purpose. Information deemed reliable but not guaranteed.