


Furnished
No
Lot size
1829 sqft
Street frontage
-
Possession
2026-08-01
Price per sqft
$1.67 - $2.27
Hydro included
No
Parking Type
-
Style
2-Storey
See what's nearby
Description
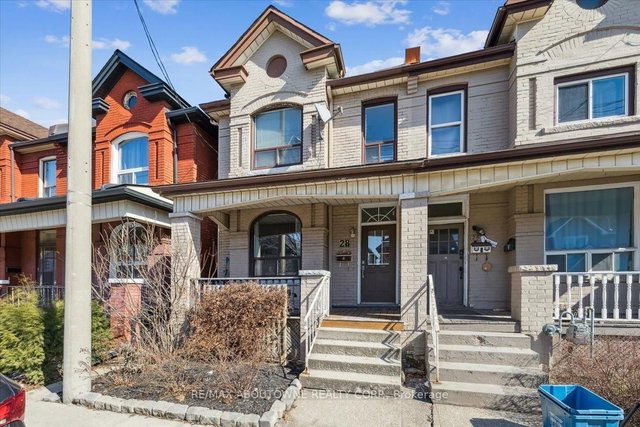
Set in the heart of Barton Village, this spacious 4-bedroom home offers a warm welcome with a charming front porch and a bright, functional layout. The main floor features soaring ceilings, a generous living room open to the dining area, and beautiful natural light from multiple exposures throughout the day. The dining area is finished with an elegant chandelier, creating an inviting space for everyday living and entertaining. The well-appointed kitchen includes stainless steel appliances, a fridge, stove, built-in dishwasher, and over-the-range microwave, along with a subway tile backsplash, double sink, and direct access to the deck and backyard. A main-floor powder room adds everyday convenience, complete with a single vanity and built-in storage. Upstairs, the primary bedroom offers a large window and closet, while three additional well-sized bedrooms provide excellent flexibility for family, guests, or a home office. The 4-piece main bathroom features a window, single vanity, and tub/shower combination. The partially finished basement extends the living space with a rec room, laundry area, and additional storage. Outside, enjoy single-car parking and a fenced yard. The house offers air conditioning, and the landlord will pay the water bill. Ideally located just steps from Barton Village cafes, restaurants, shopping, Hamilton General Hospital, and public transit.
Broker: RE/MAX ABOUTOWNE REALTY CORP.
MLS®#: X13545750
Property details
Parking:
Yes
Parking type:
-
Property type:
Semi-Detached
Heating type:
Forced Air
Style:
2-Storey
MLS Size:
1100-1500 sqft
Lot front:
19 Ft
Lot depth:
95 Ft
Listed on:
Jul 9, 2026
Show all details
Rooms
| Level | Name | Size | Features |
|---|---|---|---|
Main | Living Room | 12.5 x 11.8 ft | |
Main | Dining Room | 12.8 x 11.0 ft | |
Second | Primary Bedroom | 9.8 x 11.0 ft |
Show all

1/18
$2,600
8 days
3BD
1BA
2 Parking
1,100-1,500 sqft
MLS#: X13567180
BONNATERA REALTY

1/39
$2,499
40 days
3BD
2BA
1 Parking
1,100-1,500 sqft
MLS#: X13441582
RE/MAX REALTY SERVICES INC.

1/34
$2,400
37 days
3BD
2BA
0 Parking
1,100-1,500 sqft
MLS#: X13452436
RE/MAX GARDEN CITY REALTY INC, BROKERAGE
