



Size
-
Lot size
-
Street frontage
-
Possession
Flexible
Price per sqft
$419 - $571
Taxes
$4,733.98 (2026)
Parking Type
-
Style
1 1/2 Storey
See what's nearby
Description
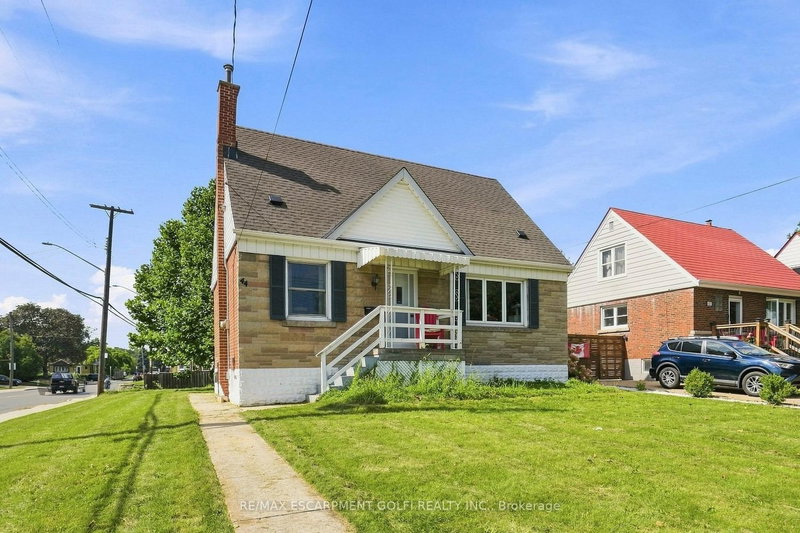
Welcome to this well-maintained 3-bedroom home in the desirable Huntington neighbourhood on Hamilton Mountain, just minutes from Mountain Brow Blvd. Designed with everyday living in mind, this inviting home offers a great blend of space, functionality and charm. The oversized kitchen is the heart of the home, featuring a peninsula with abundant storage and generous counter space, plus a cozy breakfast nook perfect for gathering with family and friends. The bright open-concept living and dining area offers excellent flow, with French doors opening to a spacious deck and backyard, creating an easy connection between indoor and outdoor living. A bonus main-floor room provides added flexibility as a bedroom, home office, den or creative space. Downstairs, the spacious rec room is ideal for family gatherings, or a space for teens. Home boasts ample storage and a convenient cold cellar. Step outside to a fully fenced backyard offering privacy, a gazebo and beautifully landscaped gardens, along with a paved driveway for off street parking for 2 cars. Ideally located just steps from Fay Avenue Park and within walking distance to Mohawk Sports Park, the scenic trails of Kings Forest and Huntington Recreation Centre, complete with pools and tennis courts. A wonderful opportunity to enjoy comfortable living in a well-established neighbourhood close to parks, recreation and everyday amenities.
Broker: ROYAL LEPAGE STATE REALTY
MLS®#: X13862864
Property details
Parking:
2
Parking type:
-
Property type:
Detached
Heating type:
Forced Air
Style:
1 1/2 Storey
MLS Size:
1100-1500 sqft
Lot front:
50 Ft
Lot depth:
100 Ft
Listed on:
Oct 5, 2026
Show all details
Rooms
| Level | Name | Size | Features |
|---|---|---|---|
Main | Breakfast | 11.3 x 6.0 ft | |
Main | Kitchen | 12.6 x 11.3 ft | |
Basement | Bathroom | 9.9 x 5.9 ft |
Show all
Instant estimate:
orto view instant estimate
$41,924
lower than listed pricei
High
$612,975
Mid
$586,576
Low
$559,400
Have a home? See what it's worth with an instant estimate
Use our AI-assisted tool to get an instant estimate of your home's value, up-to-date neighbourhood sales data, and tips on how to sell for more.


1/17
$659,000
123 days
3+3BD
2BA
7 Parking
1,100-1,500 sqft
MLS#: X13473750
ROYAL LEPAGE CERTIFIED REALTY
1/26
$590,000
42 days
3+1BD
2BA
2 Parking
1,100-1,500 sqft
MLS#: X13771344
RE/MAX ESCARPMENT GOLFI REALTY INC.
