


Size
-
Lot size
4600 sqft
Street frontage
-
Possession
2026-12-15
Price per sqft
$460 - $575
Taxes
$6,244.73 (2026)
Parking Type
-
Style
2-Storey
See what's nearby
Description
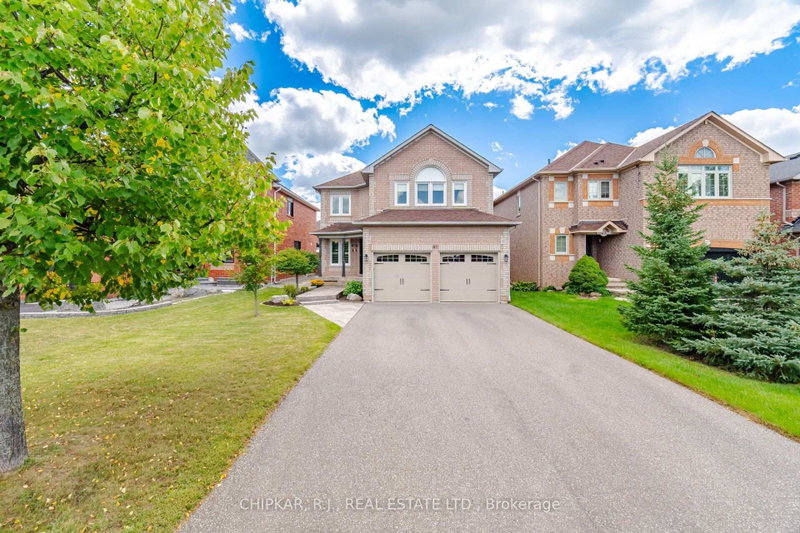
Welcome to this beautifully renovated home on one of Georgetown's most sought-after streets. Step through the modern glass-front entry door into a stunning interior featuring imported porcelain tile and rich hardwood flooring. The spacious, open-concept layout is highlighted by an expansive renovated cherry wood kitchen with abundant built-in cabinetry, a convenient office nook, and recessed lighting. The kitchen overlooks a generous breakfast area with a walkout to an entertainers back yard with expansive deck, fire pit sitting area, and gazebo-ideal for entertaining and relaxing outdoors.The main floor also offers both a separate living room and family room with fireplace and a convenient main-floor laundry room with direct garage entrance.Upstairs, retreat to the massive primary bedroom, complete with a walk-in closet and a spectacular, fully renovated ensuite featuring an oversized walk-in shower. All three other bedrooms are generously sized and finished with stylish, expensive vinyl flooring.The fully finished lower level features an open-concept recreation room, wet bar, two-piece bathroom, and workshop, along with an abundance of storage.There is parking for up to six vehicles in the driveway and garage.Come experience this super clean, move-in-ready home offering exceptional style, space, and functionality, on one of Georgetown's most desirable streets.
Broker: CHIPKAR, R.J., REAL ESTATE LTD.
MLS®#: W13740384
Property details
Parking:
6
Parking type:
-
Property type:
Detached
Heating type:
Forced Air
Style:
2-Storey
MLS Size:
2000-2500 sqft
Lot front:
40 Ft
Lot depth:
115 Ft
Listed on:
Sep 3, 2026
Show all details
Rooms
| Level | Name | Size | Features |
|---|---|---|---|
Main | Breakfast | 14.6 x 8.9 ft | |
Lower | Workshop | 12.8 x 8.7 ft | |
Second | Primary Bedroom | 18.1 x 14.5 ft |
Show all
Instant estimate:
orto view instant estimate
$29,460
lower than listed pricei
High
$1,160,548
Mid
$1,120,440
Low
$1,061,667
Have a home? See what it's worth with an instant estimate
Use our AI-assisted tool to get an instant estimate of your home's value, up-to-date neighbourhood sales data, and tips on how to sell for more.

1/44
$1,174,900
18 days
3+1BD
4BA
4 Parking
2,000-2,500 sqft
MLS#: W13843506
YOUR HOME TODAY REALTY INC.

1/45
$1,090,000
38 days
3+1BD
3BA
6 Parking
2,000-2,500 sqft
MLS#: W13764602
Royal LePage Real Estate Associates

Create an account

1/50
$1,149,900
16 days
4+1BD
3BA
4 Parking
2,000-2,500 sqft
MLS#: W13855262
YOUR HOME TODAY REALTY INC.