



Size
-
Lot size
4736 sqft
Street frontage
-
Possession
2026-08-31
Price per sqft
$495 - $659
Taxes
$5,819 (2025)
Parking Type
-
Style
2-Storey
See what's nearby
Description
Loved and cared for by the same owners for over 20 years, this beautifully maintained home is nestled in the highly sought-after neighborhood of Georgetown South. Offering 4+1 bedrooms, 3 bathrooms, and just under 2,000 sq. ft. above grade, it provides the perfect blend of space, comfort, and functionality for a growing family or those looking to downsize without compromise. Featuring a partial rough in for a 4th bathroom in the basement, home is ready to grow with a new family. Conveniently located within walking distance to public, French, and Catholic schools, as well as groceries, restaurants, and banks, this home offers everyday convenience in a family-friendly community. Step outside to your own backyard oasis featuring a pool, pool deck, fire pit, and low-maintenance landscaping with no grass to cut in the back. A rare opportunity to own a truly cherished home in an ideal location.
Broker: RE/MAX REALTY SPECIALISTS INC.
MLS®#: W13719866
Property details
Parking:
4
Parking type:
-
Property type:
Detached
Heating type:
Forced Air
Style:
2-Storey
MLS Size:
1500-2000 sqft
Lot front:
40 Ft
Lot depth:
120 Ft
Listed on:
Aug 27, 2026
Show all details
Rooms
| Level | Name | Size | Features |
|---|---|---|---|
Basement | Sitting | 5.7 x 6.6 ft | |
Second | Bathroom | 7.3 x 5.2 ft | |
Main | Laundry | 7.4 x 5.8 ft |
Show all
Instant estimate:
orto view instant estimate
$56,112
lower than listed pricei
High
$966,282
Mid
$932,888
Low
$883,953
Have a home? See what it's worth with an instant estimate
Use our AI-assisted tool to get an instant estimate of your home's value, up-to-date neighbourhood sales data, and tips on how to sell for more.

1/20
$899,999
2 days
4BD
3BA
6 Parking
1,500-2,000 sqft
MLS#: W13880908
RE/MAX REAL ESTATE CENTRE INC.
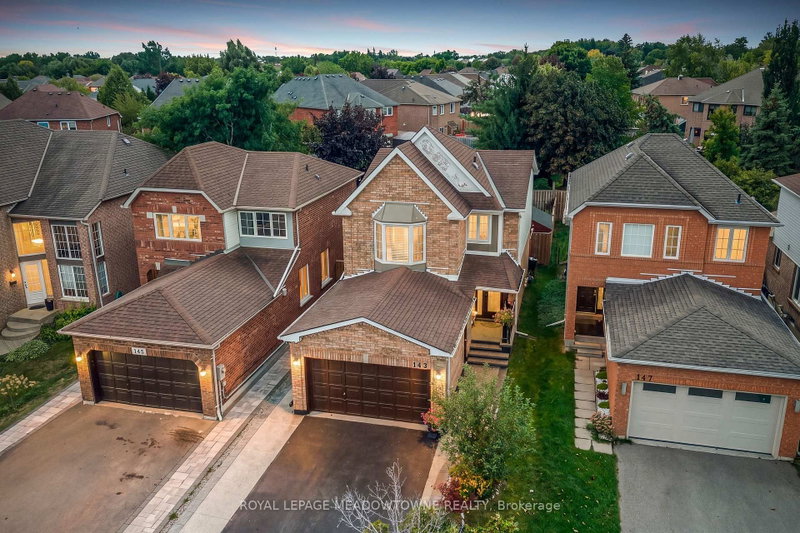
1/50
$1,049,000
30 days
3BD
3BA
4 Parking
1,500-2,000 sqft
MLS#: W13771336
ROYAL LEPAGE MEADOWTOWNE REALTY

1/50
$999,900
3 days
3BD
3BA
5 Parking
1,500-2,000 sqft
MLS#: W13876508
ROYAL LEPAGE CERTIFIED REALTY

1/39
$979,000
33 days
4+1BD
3BA
4 Parking
1,500-2,000 sqft
MLS#: W13755446
SAVE MAX REAL ESTATE INC.