



Size
-
Lot size
4334 sqft
Street frontage
-
Possession
2026-11-30
Price per sqft
$463 - $556
Taxes
$6,956 (2026)
Parking Type
-
Style
2-Storey
See what's nearby
Description
An exceptional opportunity to own a distinguished executive residence in one of Georgetown South's most coveted neighbourhoods. Impeccably maintained and thoughtfully upgraded, this elegant home showcases timeless finishes, refined craftsmanship, and a seamless open-concept design tailored for modern family living. Rich hardwood flooring, designer lighting, California shutters, and a beautifully appointed gourmet kitchen create an atmosphere of sophistication and effortless entertaining. The upper level features four generously proportioned bedrooms, including a luxurious primary retreat complete with a spa-inspired ensuite and walk-in closet. Elevating this home's value is the professionally finished 2-bedroom legal basement apartment with a private separate entrance, offering outstanding rental income potential or an ideal private living space for extended family. Perfectly positioned in a prestigious, family-oriented community, this remarkable residence is moments from top-rated schools, scenic parks and trails, shopping, dining, Georgetown GO Station, and major commuter routes. A rare offering that masterfully combines luxury, functionality, and exceptional income potential in an unparalleled location.
Broker: ROYAL LEPAGE FLOWER CITY REALTY
MLS®#: W13646488
Property details
Parking:
4
Parking type:
-
Property type:
Detached
Heating type:
Forced Air
Style:
2-Storey
MLS Size:
2500-3000 sqft
Lot front:
40 Ft
Lot depth:
108 Ft
Listed on:
Aug 6, 2026
Show all details
Rooms
| Level | Name | Size | Features |
|---|---|---|---|
Second | Bedroom 2 | 12.5 x 14.8 ft | |
Second | Bedroom 3 | 12.8 x 11.5 ft | |
Main | Breakfast | 9.5 x 11.8 ft |
Show all
Instant estimate:
orto view instant estimate
$10,228
lower than listed pricei
High
$1,428,128
Mid
$1,378,772
Low
$1,306,448
Have a home? See what it's worth with an instant estimate
Use our AI-assisted tool to get an instant estimate of your home's value, up-to-date neighbourhood sales data, and tips on how to sell for more.

1/50
$1,490,000
2 days
4BD
4BA
4 Parking
2,500-3,000 sqft
MLS#: W13801766
RE/MAX REALTY SPECIALISTS INC.

1/47
$1,299,999
67 days
5BD
4BA
4 Parking
2,500-3,000 sqft
MLS#: W13566752
RE/MAX COMMUNITY REALTY INC.

1/40
$1,199,900
5 days
4BD
3BA
4 Parking
2,500-3,000 sqft
MLS#: W13786334
RE/MAX EXCELLENCE REAL ESTATE
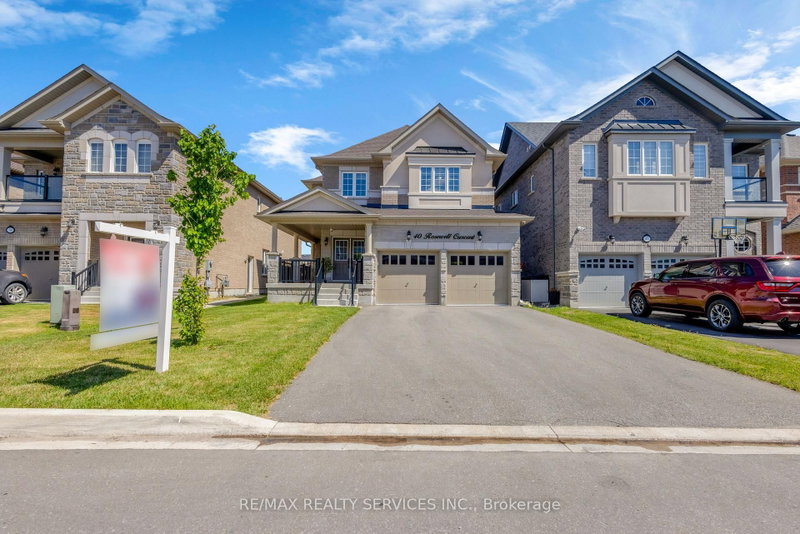
1/50
$1,249,990
44 days
4BD
4BA
6 Parking
2,500-3,000 sqft
MLS#: W13649166
RE/MAX REALTY SERVICES INC.