


Size
-
Lot size
3485 sqft
Street frontage
-
Possession
Flexible
Price per sqft
$467 - $636
Taxes
$4,382 (2026)
Parking Type
-
Style
2-Storey
See what's nearby
Description
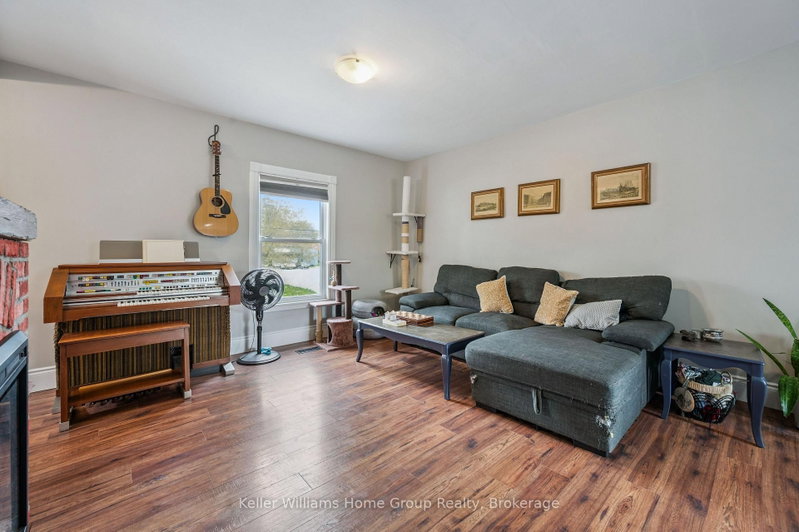
This is your opportunity to own a beautiful house with exceptional versatility. This charming circa 1910 brick two-story residence blends timeless character with modern finishes throughout. The main level features a stunning kitchen highlighted by a polished concrete island (2021), butcher block countertops, and updated stainless steel appliances-perfect for both everyday living and entertaining. Updated flooring spans every level (2021-2022), while the home offers thoughtful touches like an electric fireplace on the main floor and a cozy gas fireplace below. Upstairs, the spacious primary bedroom includes dual closets, and the bathrooms on both levels have been fully refreshed with oversized custom glass showers (2021). A bright three-season sunroom with new hardwood flooring (2022) adds even more functional living space. The lower level offers a separate entrance and a fully finished layout, ideal for a possible investor to finish, extended family, guests, or additional living space. With updated finishes, a gas fireplace, upgraded egress windows, and modern touches throughout, this space provides comfort and privacy. Outside, enjoy a fully fenced and gated backyard surrounded by mature trees, complete with multiple patio areas, perfect for hosting or unwinding. The detached 1.5-car garage includes hydro and is equipped for a wood stove, adding year round usability. Located on a quiet street with fantastic neighbours, generous parking, and a private park just around the corner, this home offers both convenience and a strong sense of community close to all amenities while still feeling tucked away.
Broker: Keller Williams Home Group Realty
MLS®#: X13596840
Property details
Parking:
5
Parking type:
-
Property type:
Detached
Heating type:
Forced Air
Style:
2-Storey
MLS Size:
1100-1500 sqft
Lot front:
36 Ft
Lot depth:
95 Ft
Listed on:
Jul 23, 2026
Show all details
Rooms
| Level | Name | Size | Features |
|---|---|---|---|
Lower | Bathroom | 7.0 x 7.0 ft | |
Main | Living Room | 14.0 x 13.0 ft | |
Lower | Bedroom | 10.4 x 5.4 ft |
Show all
Instant estimate:
orto view instant estimate
$9,918
higher than listed pricei
High
$737,569
Mid
$709,918
Low
$665,346
Have a home? See what it's worth with an instant estimate
Use our AI-assisted tool to get an instant estimate of your home's value, up-to-date neighbourhood sales data, and tips on how to sell for more.

1/48
$685,000
7 days
3BD
2BA
3 Parking
1,100-1,500 sqft
MLS#: X13757146
Royal LePage Royal City Realty

1/23
$729,000
60 days
4BD
2BA
2 Parking
1,100-1,500 sqft
MLS#: X13578930
RE/MAX COMMUNITY REALTY INC.

1/37
$679,900
27 days
3BD
2BA
2 Parking
1,100-1,500 sqft
MLS#: X13692578
RE/MAX ESCARPMENT GOLFI REALTY INC.

1/42
$699,900
118 days
3BD
2BA
3 Parking
1,100-1,500 sqft
MLS#: X13153460
Royal LePage Royal City Realty