


Size
-
Lot size
4525 sqft
Street frontage
-
Possession
Flexible
Price per sqft
$396 - $475
Taxes
$7,925 (2025)
Parking Type
-
Style
2-Storey
See what's nearby
Description
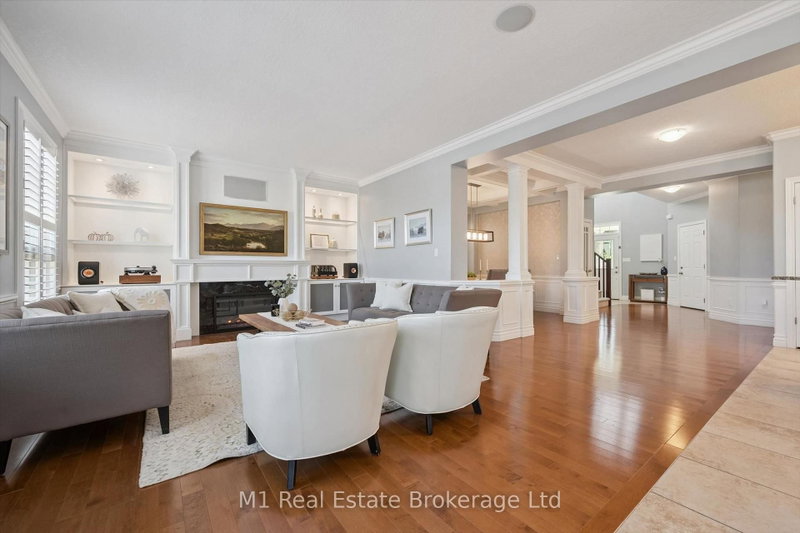
Welcome to 61 Summit Ridge Dr.! Located in a highly sought-after neighbourhood directly across from the park and close to excellent schools, this beautifully upgraded home is truly a family dream. Offering 2,650 sq. ft. plus a fully finished walk-out basement, the home features 5 bedrooms, 3 full bathrooms, and a powder room. The main floor showcases hardwood flooring, beautiful custom millwork, upgraded cabinetry, granite countertops, and a spacious eat-in kitchen. The elegant dining room features a luxurious coffered ceiling, while the living room is highlighted by stunning custom built-in cabinetry and shelving, surrounding a beautiful fireplace-the perfect heart of the home. The generous primary suite features a walk-in closet and private ensuite. The finished basement adds versatile living space with an additional bedroom, walk-in closet, and pantry. A convenient walkout leads to the backyard, where a spacious raised deck and brand-new poured patio create a private backyard oasis, offering an exceptional setting for relaxing and entertaining outdoors.
Broker: M1 Real Estate Brokerage Ltd
MLS®#: X13776602
Property details
Parking:
4
Parking type:
-
Property type:
Detached
Heating type:
Forced Air
Style:
2-Storey
MLS Size:
2500-3000 sqft
Lot front:
39 Ft
Lot depth:
113 Ft
Listed on:
Sep 12, 2026
Show all details
Instant estimate:
orto view instant estimate
$21,429
higher than listed pricei
High
$1,256,537
Mid
$1,209,429
Low
$1,133,496
Have a home? See what it's worth with an instant estimate
Use our AI-assisted tool to get an instant estimate of your home's value, up-to-date neighbourhood sales data, and tips on how to sell for more.

1/50
$1,199,000
44 days
4+3BD
5BA
7 Parking
2,500-3,000 sqft
MLS#: X13623196
BEST SELLERS REAL ESTATE LTD.

1/36
$1,150,000
121 days
4+2BD
4BA
8 Parking
2,500-3,000 sqft
MLS#: X13130642
RE/MAX Real Estate Centre Inc

1/48
$1,249,900
4 days
3+2BD
4BA
2 Parking
2,500-3,000 sqft
MLS#: X13753872
Eve Claxton Realty Inc
Create an account