



Size
-
Lot size
2477 sqft
Street frontage
-
Possession
Flexible
Price per sqft
$659 - $1,036
Taxes
$5,066.04 (2026)
Parking Type
-
Style
2-Storey
See what's nearby
Description
Welcome to 6 Pearl Street, a charming 3-bedroom brick semi-detached home offering a detached studio (potentially to convert to an ADU/Garden Suite)-all in a prime location across from a park and the river, within walking distance of Downtown Guelph! Upon entering, you're welcomed by a sunroom lined with windows, creating the perfect spot to enjoy your morning coffee. The bright and inviting living room features hardwood flooring and an oversized window that allows natural light to pour in. A handsome wood beam frames the opening into the dining room, where large windows create a warm setting for family dinners and entertaining guests. The adjoining kitchen offers rich wood cabinetry, stainless steel appliances, a tiled backsplash and ample counter space. A solid wood staircase leads upstairs, where you'll find 3 spacious bedrooms with large windows and hardwood floors. A 4-piece bathroom with a shower/tub combo completes this level. Hobbyists, artists and those working from home will love the detached 24' X 18' studio, featuring a kitchenette, bathroom, soaring vaulted ceilings, in-floor radiant heating, gas rough-ins and ample storage. This versatile space also offers excellent potential for conversion into an in-law suite, ADU or private retreat for a teenager. Outside, the private mature backyard features a flagstone patio ideal for summer barbecues and outdoor gatherings, along with a detached sauna offering the perfect place to relax and unwind. Across the street, Wolfond Park offers scenic green space and a beautiful river running through it. From here, you can easily walk to Downtown Guelph's shops, cafes and restaurants, along with the River Run Centre, Sleeman Centre and Guelph Central GO Station. This is an incredible opportunity to enjoy character, versatile bonus space and one of the city's most walkable locations
Broker: RE/MAX Real Estate Centre Inc
MLS®#: X13618806
Property details
Parking:
3
Parking type:
-
Property type:
Semi-Detached
Heating type:
Forced Air
Style:
2-Storey
MLS Size:
700-1100 sqft
Lot front:
33 Ft
Lot depth:
74 Ft
Listed on:
Jul 29, 2026
Show all details
Rooms
| Level | Name | Size | Features |
|---|---|---|---|
Main | Kitchen | 11.4 x 8.6 ft | |
Second | Bathroom | 0.0 x 0.0 ft | |
Main | Dining Room | 11.5 x 8.8 ft |
Show all
Instant estimate:
orto view instant estimate
$22,576
lower than listed pricei
High
$716,370
Mid
$702,324
Low
$656,699
Have a home? See what it's worth with an instant estimate
Use our AI-assisted tool to get an instant estimate of your home's value, up-to-date neighbourhood sales data, and tips on how to sell for more.
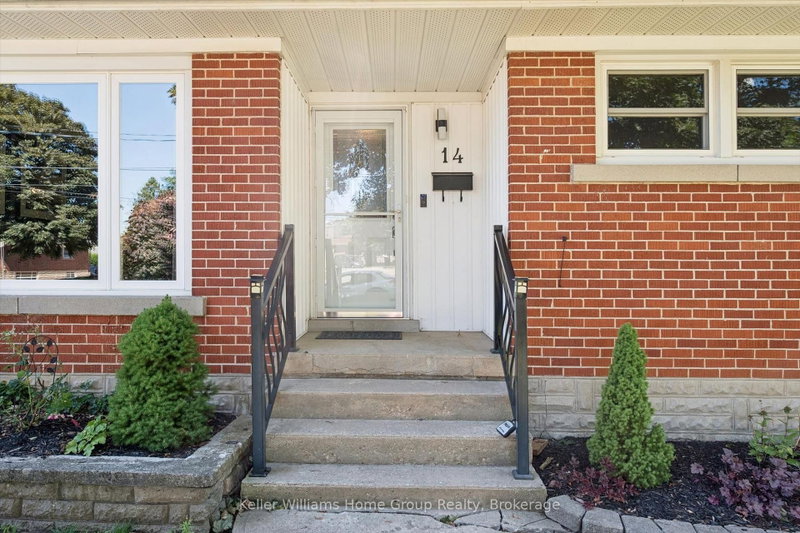
1/40
$635,000
43 days
3BD
1BA
3 Parking
700-1,100 sqft
MLS#: X13626928
Keller Williams Home Group Realty

1/31
$699,900
16 days
3BD
1BA
5 Parking
700-1,100 sqft
MLS#: X13718900
Royal LePage Royal City Realty

1/31
$749,900
9 days
3+1BD
2BA
4 Parking
700-1,100 sqft
MLS#: X13742740
Royal LePage Royal City Realty

1/42
$724,999
1 day
3+1BD
2BA
3 Parking
700-1,100 sqft
MLS#: X13774914
Royal LePage Royal City Realty