



Size
-
Lot size
3447 sqft
Street frontage
-
Possession
Immediate
Price per sqft
$390 - $488
Taxes
$6,681 (2025)
Parking Type
-
Style
2-Storey
See what's nearby
Description
Welcome to this beautifully upgraded home offering the perfect blend of style, comfort, and income potential. Featuring a legal one-bedroom basement apartment with a separate entrance, this property provides an excellent opportunity to help offset mortgage costs.A stamped concrete driveway and upgraded entrance create impressive curb appeal. Step inside to a dramatic 20-ft ceiling highlighted by a striking 10-ft modern chandelier. The open-concept living, dining, and kitchen areas are designed for both everyday living and entertaining, featuring hardwood flooring, a stunning accent wall, coffered ceiling, granite countertops, high-end appliances, ample cabinetry, and a walk-in pantry.The second floor offers three generously sized bedrooms, including a spacious primary ensuite with a European-style shower. All three bathrooms have been thoughtfully upgraded with modern finishes and fixtures.Enjoy the large backyard, perfect for morning coffee, outdoor dining, or relaxing evenings. Additional upgrades include a 200-amp electrical panel and EV-ready capability.The professionally finished legal basement apartment features one bedroom, one bathroom, a separate entrance, and high-end appliances, providing a functional and attractive secondary living space.A move-in-ready home combining luxury upgrades, functional design, and valuable rental income potential.
Broker: GET HOME REALTY INC.
MLS®#: X13753392
Property details
Parking:
3
Parking type:
-
Property type:
Detached
Heating type:
Forced Air
Style:
2-Storey
MLS Size:
2000-2500 sqft
Lot front:
30 Ft
Lot depth:
113 Ft
Listed on:
Sep 8, 2026
Show all details
Rooms
| Level | Name | Size | Features |
|---|---|---|---|
Basement | Bedroom | 10.5 x 12.8 ft | |
Main | Living Room | 17.4 x 11.0 ft | |
Basement | Recreation | 17.7 x 10.5 ft |
Show all
Instant estimate:
orto view instant estimate
$8,656
lower than listed pricei
High
$1,003,984
Mid
$966,344
Low
$905,673
Have a home? See what it's worth with an instant estimate
Use our AI-assisted tool to get an instant estimate of your home's value, up-to-date neighbourhood sales data, and tips on how to sell for more.

1/40
$949,900
8 days
4BD
4BA
3 Parking
2,000-2,500 sqft
MLS#: X14082642
REAL BROKER ONTARIO LTD.

1/22
$1,049,000
29 days
4BD
3BA
4 Parking
2,000-2,500 sqft
MLS#: X13820634
RE/MAX Real Estate Centre Inc
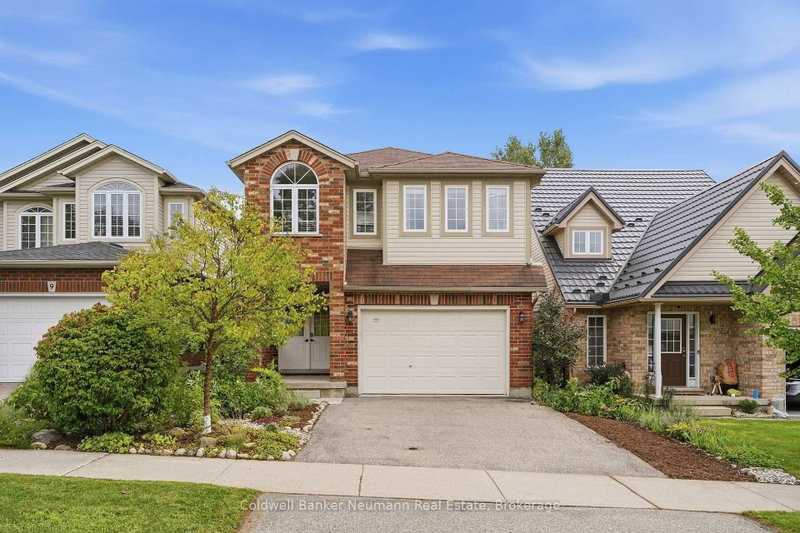
1/32
$999,000
43 days
4+1BD
4BA
3 Parking
2,000-2,500 sqft
MLS#: X13765598
Coldwell Banker Neumann Real Estate

Create an account