


Size
-
Lot size
5295 sqft
Street frontage
-
Possession
Flexible
Price per sqft
$340 - $486
Taxes
$14,944.07 (2026)
Parking Type
-
Style
2-Storey
See what's nearby
Description
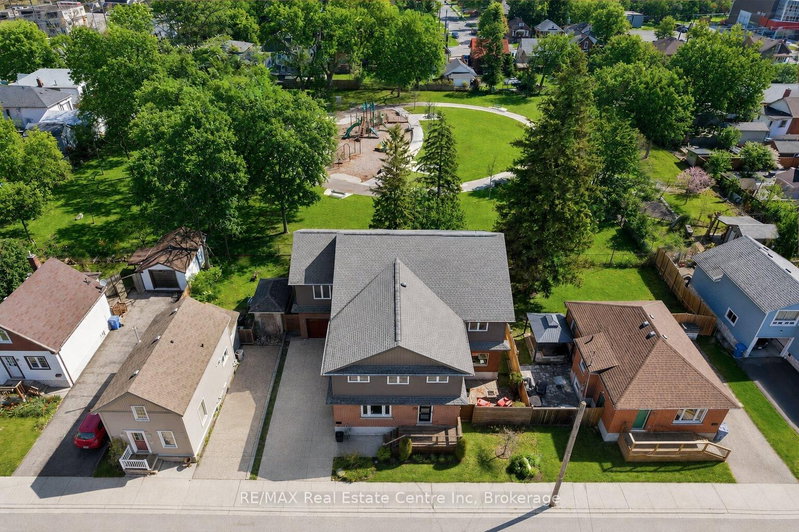
Custom 5+1 bdrm, 5.1 bath home W/2-bdrm in-law suite backing onto tree-lined park in one of the city's most convenient locations! Renovated W/major addition completed in 2018 this one-of-a-kind home blends high-end design, functionality, eco-conscious efficiency & flexibility for families, multi-generational living or professional use. Nestled between Downtown, UofG & Innovation District, it offers a park-like setting without sacrificing walkable access. Open-concept living offers 10ft ceilings, heated concrete floors, wood details from original home, oversized European tilt-&-turn windows & clear sightlines to the park. Kitchen W/custom cabinetry, quartz counters, brick backsplash from original home, P/O butcher block, premium appliances & breakfast bar W/seating for 8+. Kitchen flows into dining & living areas while large 12ft sliding doors open to backyard. 2pc bath & W/I closet complete the level. Upstairs primary bdrm with W/I closet & sep dressing room W/custom B/Is & makeup counter. Dbl French tilt-&-turn door opens to covered balcony overlooking backyard & mature trees. Ensuite W/dual-sink vanity, W/I shower, water closet & programmable heated towel rack. 2nd primary bdrm has its own 3pc bath & balcony access. Space can be converted into 2 bdrms if desired! 2 add'l bdrms, 4pc bath & 2nd-floor laundry complete upper level. Original portion of the home has been converted into 2-level, 2-bdrm, 2-bath suite W/sep front ent. Main level W/living room, wet bar, bdrm & 4pc bath. Lower level has rec room, add'l bdrm, 3pc bath &laundry. Set on 62ft lot & backs onto secluded park W/mature trees, new playground & no car access. 2-tier Siberian Larch patio W/covered area & 4 quick-release natural gas hookups plus 5th on upper balcony. Landscaping is low-maintenance & tucked away is fully fenced red brick courtyard. Heated 1.5-car garage W/9ft ceilings & workshop. 15-min walk to Downtown's restaurants, cafés, nightlife, shops, trails, GO Station & 5-min drive to UofG
Broker: RE/MAX Real Estate Centre Inc
MLS®#: X13550074
Property details
Parking:
5
Parking type:
-
Property type:
Detached
Heating type:
Forced Air
Style:
2-Storey
MLS Size:
3500-5000 sqft
Lot front:
62 Ft
Lot depth:
85 Ft
Listed on:
Jul 10, 2026
Show all details
Rooms
| Level | Name | Size | Features |
|---|---|---|---|
Main | Study | 8.5 x 5.1 ft | |
Main | Living Room | 16.0 x 11.7 ft | |
Main | Bathroom | 0.0 x 0.0 ft |
Show all
Instant estimate:
orto view instant estimate
$68,264
lower than listed pricei
High
$1,695,188
Mid
$1,631,636
Low
$1,529,195
Have a home? See what it's worth with an instant estimate
Use our AI-assisted tool to get an instant estimate of your home's value, up-to-date neighbourhood sales data, and tips on how to sell for more.

1/41
$1,795,000
25 days
4BD
4BA
5 Parking
3,500-5,000 sqft
MLS#: X13619842
Royal LePage Royal City Realty

1/42
$1,690,000
87 days
5+1BD
5BA
3 Parking
3,500-5,000 sqft
MLS#: X13214914
Royal LePage Royal City Realty

1/20
$1,625,000
104 days
4+1BD
5BA
6 Parking
3,500-5,000 sqft
MLS#: X13117122
PG DIRECT REALTY LTD.

1/50
$1,609,900
63 days
4BD
5BA
4 Parking
3,500-5,000 sqft
MLS#: X13476220
HOMELIFE/MIRACLE REALTY LTD