


Size
-
Lot size
4822 sqft
Street frontage
-
Possession
2026-10-15
Price per sqft
$465 - $620
Taxes
$6,180 (2025)
Parking Type
-
Style
2-Storey
See what's nearby
Description
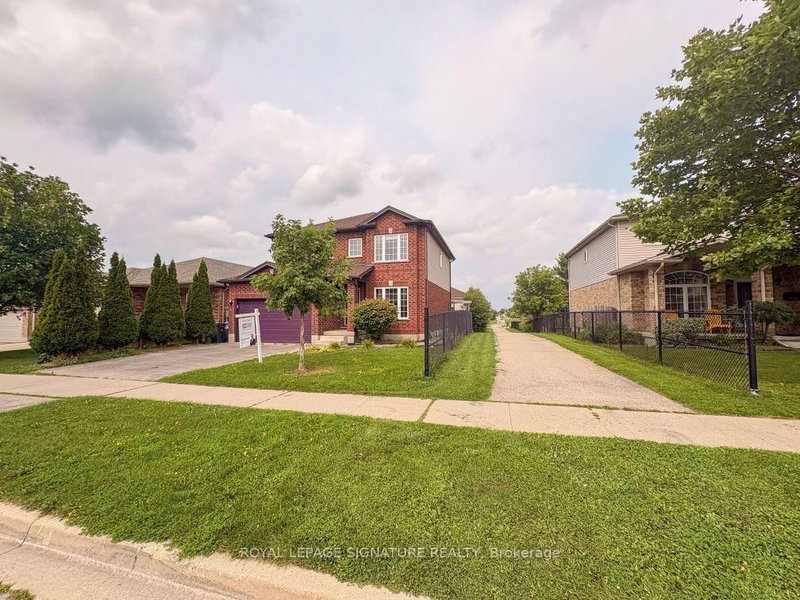
Welcome to this beautifully maintained, ready to move-in family home in Guelph's highly sought-after north end, just steps from Wilson Farm Park and the scenic Speed River walking trails. Surrounded by sought after schools namely Trillium Montessori, Edward Johnson, Waverly Drive etc. This stunning 3+1 bedroom Pidel-built home offers an inviting open-concept layout, abundant natural light, and tasteful neutral decor throughout. Beautiful wooden flooring throughout the entire home, with no carpets offers a clean, elegant and low-maintenance living space. The thoughtfully designed kitchen features stainless steel appliances, a gas stove, and a convenient breakfast bar overlooking the spacious dinette, family room, and beautifully landscaped backyard-perfect for both everyday living and entertaining. Upstairs, the bright and spacious primary bedroom offers a generous walk-in closet and a large 3-piece ensuite. Two additional well-sized bedrooms and a full main bathroom provide the ideal space for a growing family. The finished basement adds exceptional versatility with a cozy recreation room, a 3-piecebathroom, a fourth bedroom or home office and an additional multi-purpose room ideal as a gym or studio along with a laundry area. Numerous recent updates provide peace of mind, including fresh paint throughout the home(2024), a new air conditioner (2024), new washer and dryer (2023), and updated refrigerator and dishwasher (2022) . Additional highlights include a gas BBQ hookup, a spacious deck for outdoor entertaining with privacy, and a large, level backyard with direct access to nearby parks and walking trails. Ideally located close to schools, parks, shopping, and everyday amenities. Don't miss your chance to make this exceptional property your next home!
Broker: ROYAL LEPAGE SIGNATURE REALTY
MLS®#: X13546324
Property details
Parking:
3
Parking type:
-
Property type:
Detached
Heating type:
Forced Air
Style:
2-Storey
MLS Size:
1500-2000 sqft
Lot front:
41 Ft
Lot depth:
115 Ft
Listed on:
Jul 9, 2026
Show all details
Rooms
| Level | Name | Size | Features |
|---|---|---|---|
Second | Bedroom | 12.4 x 10.2 ft | |
Basement | Laundry | 6.9 x 3.6 ft | |
Basement | Recreation | 18.9 x 12.4 ft |
Show all
Instant estimate:
orto view instant estimate
$13,495
lower than listed pricei
High
$952,203
Mid
$916,505
Low
$858,963
Have a home? See what it's worth with an instant estimate
Use our AI-assisted tool to get an instant estimate of your home's value, up-to-date neighbourhood sales data, and tips on how to sell for more.

1/48
$939,000
55 days
3BD
3BA
3 Parking
1,500-2,000 sqft
MLS#: X13674932
Coldwell Banker Neumann Real Estate

1/22
$870,000
61 days
5BD
3BA
4 Parking
1,500-2,000 sqft
MLS#: X13652364
RE/MAX Real Estate Centre Inc

1/48
$999,900
58 days
3BD
3BA
4 Parking
1,500-2,000 sqft
MLS#: X13658686
Coldwell Banker Neumann Real Estate

1/48
$849,000
23 days
4+1BD
4BA
4 Parking
1,500-2,000 sqft
MLS#: X13781620
HOMELIFE/MIRACLE REALTY LTD