

Size
-
Lot size
5000 sqft
Street frontage
-
Possession
2026-09-15
Price per sqft
$438 - $583
Taxes
$5,689 (2025)
Parking Type
-
Style
2-Storey
See what's nearby
Description
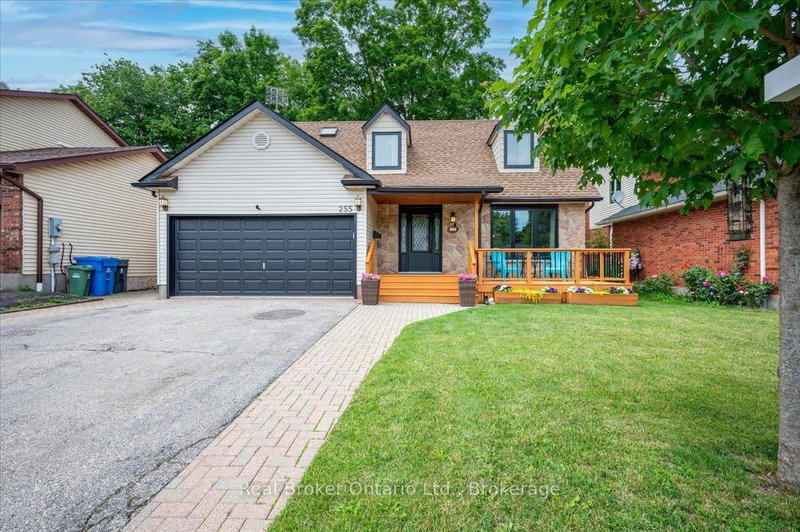
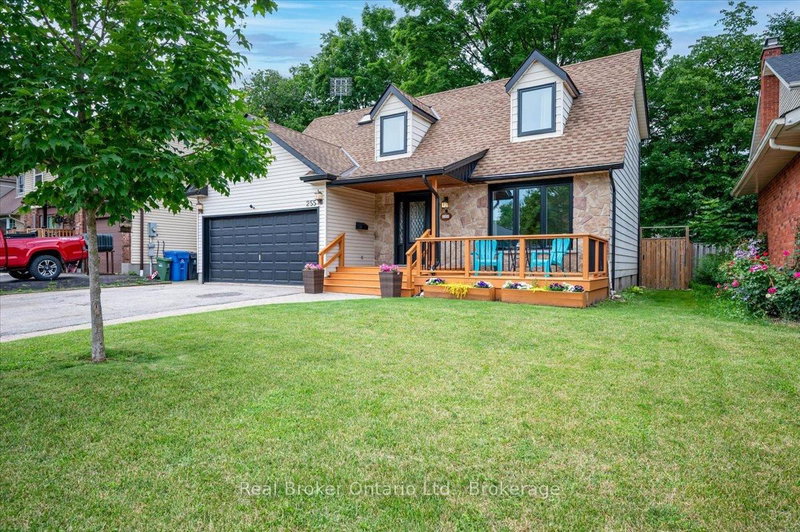
Space to grow. A neighbourhood you'll never outgrow. If you've been waiting for a home that gives your family more room without leaving behind the community you love, 255 West Acres Drive is worth a closer look. Set in one of Guelph's most established family neighbourhoods, this is where kids still ride their bikes, neighbours know each other by name, and parks, great schools, shopping, and quick highway access are all just minutes from your front door. Inside, the layout is designed for the way families actually live. Three bedrooms are located upstairs, including a spacious primary suite with its own ensuite bathroom, while the finished basement adds a fourth bedroom and extra living space that's perfect for a growing family, guests, or a home office. With three bathrooms, a cozy family room featuring a gas fireplace, and a bright sunroom, there's plenty of room to gather together or enjoy a little quiet time. Outside, the fully fenced backyard is ready for everything from summer barbecues and family celebrations to kids playing, pets exploring, and evenings spent relaxing on the beautiful deck. It's a backyard you'll use just as much as the home itself. The major updates have already been taken care of, including a new furnace, A/C and heat pump (2024), new front-facing windows and front door (2025), and a new washer and dryer (2025), giving you peace of mind from day one. More space, an established neighbourhood, and the updates already done. If your family has outgrown your current home but you're not willing to compromise on location or lifestyle, this is the opportunity you've been waiting for.
Broker: Real Broker Ontario Ltd.
MLS®#: X13633342
Property details
Parking:
4
Parking type:
-
Property type:
Detached
Heating type:
Heat Pump
Style:
2-Storey
MLS Size:
1500-2000 sqft
Lot front:
50 Ft
Lot depth:
100 Ft
Listed on:
Aug 4, 2026
Show all details
Rooms
| Level | Name | Size | Features |
|---|---|---|---|
Main | Bathroom | 3.0 x 7.9 ft | |
Second | Primary Bedroom | 11.4 x 22.8 ft | |
Main | Dining Room | 11.4 x 8.6 ft |
Show all
Instant estimate:
orto view instant estimate
$29,012
higher than listed pricei
High
$939,224
Mid
$904,012
Low
$847,254
Have a home? See what it's worth with an instant estimate
Use our AI-assisted tool to get an instant estimate of your home's value, up-to-date neighbourhood sales data, and tips on how to sell for more.

1/41
$829,900
8 days
3BD
4BA
2 Parking
1,500-2,000 sqft
MLS#: X13638104
Keller Williams Home Group Realty

1/50
$899,900
69 days
3+1BD
2BA
6 Parking
1,500-2,000 sqft
MLS#: X13246596
REAL BROKER ONTARIO LTD.

1/39
$960,000
40 days
4+3BD
4BA
4 Parking
1,500-2,000 sqft
MLS#: X13521010
GLOBAL BRICKS EXECUTIVE HOMES REALTY

1/43
$925,000
287 days
3BD
3BA
4 Parking
1,500-2,000 sqft
MLS#: X12489836
Bosley Real Estate Ltd.