

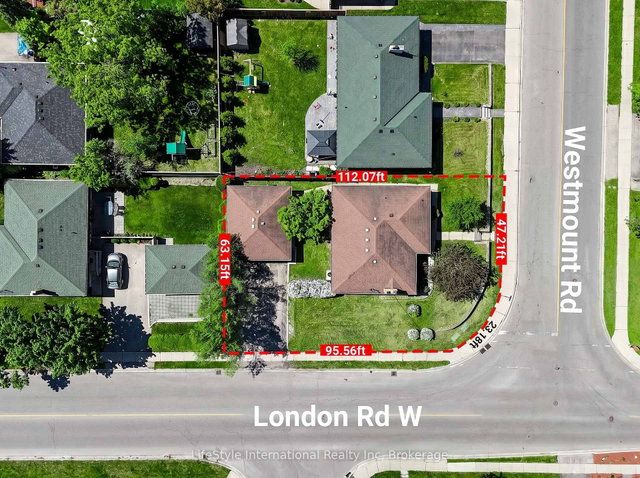

Size
-
Lot size
7077 sqft
Street frontage
-
Possession
Flexible
Price per sqft
$563 - $768
Taxes
$5,940.23 (2025)
Parking Type
-
Style
Bungalow
See what's nearby
Description
BUNGALOW l LEGAL 3-BEDROOM BASEMENT | 5% CAP RATE l DETACHED 2-CAR GARAGE | PARKING FOR 6 | CORNER LOT | STEPS TO EXHIBITION PARK | CLOSE TO DOWNTOWN GUELPH Welcome to 2 Westmount Road, Guelph-a beautifully updated multi-family home situated on a desirable corner lot just 300 meters from Exhibition Park and minutes from Downtown Guelph. Conveniently located near excellent schools, including Guelph Collegiate Vocational Institute and Our Lady of Lourdes Catholic High School, as well as St. Joseph's Health Centre, shopping, parks, and everyday amenities. The main level features 3 spacious bedrooms, a bright living room with a fireplace, and a modern kitchen. Original hardwood flooring remains underneath the vinyl flooring and is in excellent condition. A full bathroom and separate main-floor laundry complete this level. The legal lower-level offers 3 bedrooms, a separate entrance, its own kitchen, living room, full bathroom, and private laundry facilities-an excellent opportunity for rental income, mortgage assistance, or multi-generational living. Additional highlights include a 200-amp electrical panel, a detached 2-car garage that is ideal for car enthusiasts, a workshop, or potential future accessory unit opportunities (subject to municipal approvals), plus a driveway that accommodates 4 vehicles for a total of 6 parking spaces. Whether you're an investor, multi-generational family, or homeowner looking for additional income potential, this versatile property offers exceptional value in one of Guelph's most sought-after neighborhoods. This home just feels right!
Broker: LifeStyle International Realty Inc
MLS®#: X13435502
Property details
Parking:
6
Parking type:
-
Property type:
Detached
Heating type:
Forced Air
Style:
Bungalow
MLS Size:
1100-1500 sqft
Lot front:
63 Ft
Lot depth:
112 Ft
Listed on:
Jun 12, 2026
Show all details
Rooms
| Level | Name | Size | Features |
|---|---|---|---|
Ground | Bedroom 2 | 12.8 x 10.0 ft | |
Ground | Living Room | 22.7 x 12.8 ft | |
Basement | Laundry | 0.0 x 0.0 ft |
Show all
Instant estimate:
orto view instant estimate
$5,840
lower than listed pricei
High
$871,846
Mid
$839,160
Low
$786,474
Have a home? See what it's worth with an instant estimate
Use our AI-assisted tool to get an instant estimate of your home's value, up-to-date neighbourhood sales data, and tips on how to sell for more.

1/27
$749,900
19 days
3+1BD
3BA
4 Parking
1,100-1,500 sqft
MLS#: X13485446
RE/MAX Real Estate Centre Inc

1/27
$749,900
19 days
3+1BD
3BA
4 Parking
1,100-1,500 sqft
MLS#: X13485418
RE/MAX Real Estate Centre Inc

1/29
$799,900
54 days
3BD
3BA
6 Parking
1,100-1,500 sqft
MLS#: X13150336
RE/MAX Real Estate Centre Inc

1/29
$799,900
54 days
3BD
3BA
6 Parking
1,100-1,500 sqft
MLS#: X13150316
RE/MAX Real Estate Centre Inc