



Size
-
Lot size
3924 sqft
Street frontage
-
Possession
Flexible
Price per sqft
$436 - $545
Taxes
$7,500 (2026)
Parking Type
-
Style
2-Storey
See what's nearby
Description
Welcome to 186 Goodwin Drive, a spacious and versatile home offering 2,355 square feet above grade, with an impressive 6 bedrooms, including a legal 2-bedroom basement apartment, and a layout designed for comfortable everyday living.The bright, open-concept main level offers plenty of room to gather, with generous living and dining spaces and a large pantry that adds exceptional storage and functionality. Soaring ceilings add to the sense of space throughout, with 17 ft ceilings in the dining room and 10 ft ceilings in the living room. A standout feature is the main-floor primary bedroom suite, providing convenient one-level living and added flexibility for a variety of lifestyles.With four bedrooms throughout the main home plus a fully legal 2-bedroom basement apartment, this property offers incredible potential for multi-generational living, extended family, or additional rental income. The lower-level apartment provides its own comfortable living space with 8.5 ft ceilings, complete with a separate entrance and laundry, while maintaining separation from the main home.Outside, enjoy a private backyard with plenty of space to relax, entertain, or let the kids play.Ideally located in Guelph's highly sought-after South End, this home is surrounded by an exceptional selection of amenities. Enjoy easy access to shopping, restaurants, schools, parks and scenic trails, while the University of Guelph and Highway 401 are just minutes away. Known for its family-friendly atmosphere, convenience and strong sense of community, the South End continues to be one of Guelph's most desirable places to call home.With its generous square footage, soaring ceilings, flexible floor plan, income potential and unbeatable location, 186 Goodwin Drive is a home that offers room to grow and options for the future.
Broker: Coldwell Banker Neumann Real Estate
MLS®#: X13759888
Open House Times
Saturday, Sep 12th
2:00pm - 4:00pm
Sunday, Sep 13th
2:00pm - 4:00pm
Property details
Parking:
4
Parking type:
-
Property type:
Detached
Heating type:
Forced Air
Style:
2-Storey
MLS Size:
2000-2500 sqft
Lot front:
36 Ft
Lot depth:
109 Ft
Listed on:
Sep 9, 2026
Show all details
Instant estimate:
orto view instant estimate
$3,368
higher than listed pricei
High
$1,135,851
Mid
$1,093,268
Low
$1,024,628
Have a home? See what it's worth with an instant estimate
Use our AI-assisted tool to get an instant estimate of your home's value, up-to-date neighbourhood sales data, and tips on how to sell for more.

1/28
$1,049,000
1 day
4BD
3BA
4 Parking
2,000-2,500 sqft
MLS#: X13751190
RE/MAX REAL ESTATE CENTRE INC.
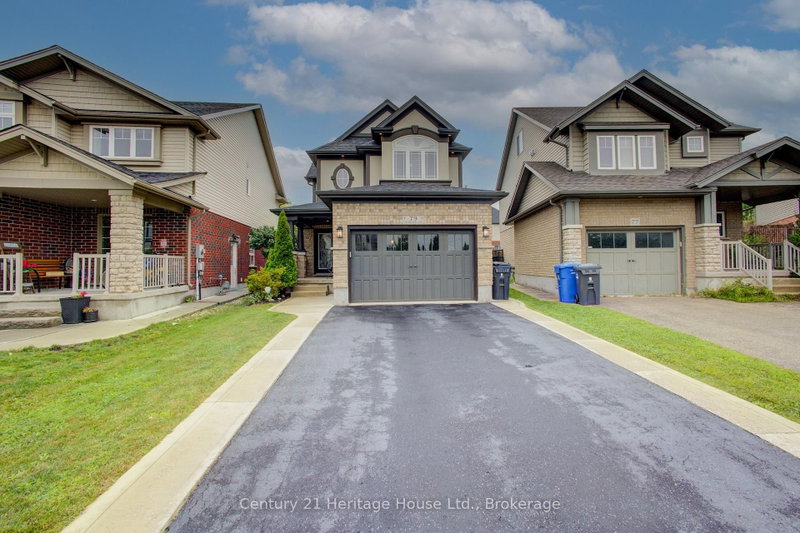
1/44
$949,999
30 days
3BD
3BA
4 Parking
2,000-2,500 sqft
MLS#: X13655740
Century 21 Heritage House Ltd.

1/46
$1,099,000
32 days
3+1BD
4BA
6 Parking
2,000-2,500 sqft
MLS#: X13651104
RE/MAX REALTY SPECIALISTS INC.

1/43
$1,099,000
14 days
3+1BD
4BA
6 Parking
2,000-2,500 sqft
MLS#: X13712922
RE/MAX ABOUTOWNE REALTY CORP.