



Size
-
Lot size
4725 sqft
Street frontage
-
Possession
2026-12-15
Price per sqft
$392 - $490
Taxes
$6,709 (2026)
Parking Type
-
Style
2-Storey
See what's nearby
Description
Welcome to 18 Davis Street, a completely move-in-ready 2-storey detached home that perfectly balances practical family living with high-end, recent upgrades. From the moment you step inside, the main floor feels open, bright, and incredibly spacious. The entire main level, staircase, and upstairs hallway feature engineered hardwood flooring, complemented by a fresh, neutral paint job throughout. At the heart of the home is a fully updated kitchen, complete with newer cabinetry, sleek countertops, a stylish backsplash, a functional center island, and newer appliances. It transitions naturally into a living room and formal dining room, making the entire main floor layout perfect for hosting family and friends. Upstairs, the layout stands out for its generous room sizes. The primary bedroom is a massive retreat, featuring a private 4-piece ensuite and large walk-in closet. Both secondary bedrooms are also remarkably sizeable, offering plenty of space for growing kids or a home office. The main 4-piece washroom is also quite spacious, and the second-floor laundry room adds daily convenience, while a newly installed side window floods the staircase and hallway with a ton of extra natural light. Downstairs, the fully finished basement provides the ultimate hangout space for young kids, teenagers, or family movie nights and includes a 3-piece washroom, storage, and a cold cellar. The property shines just as much outside. The front of the home offers great curb appeal with a covered front porch and a double-wide driveway leading to a 2-car garage that has been transformed with its own electric heater and a clean epoxy-coated floor. Both front exterior rooflines feature customizable, permanent LED lighting. The large, fully fenced backyard features gates on both sides, a spacious deck with privacy shutters, and a gazebo. This home has been meticulously cared for from top to bottom. Get in touch with your realtor and book your private viewing today!
Broker: Bosley Real Estate Ltd.
MLS®#: X14125060
Open House Times
Sunday, Nov 1st
1:00pm - 3:00pm
Tuesday, Nov 3rd
10:00am - 12:00pm
Property details
Parking:
4
Parking type:
-
Property type:
Detached
Heating type:
Forced Air
Style:
2-Storey
MLS Size:
2000-2500 sqft
Lot front:
39 Ft
Lot depth:
119 Ft
Listed on:
Oct 28, 2026
Show all details
Rooms
| Level | Name | Size | Features |
|---|---|---|---|
Basement | Recreation | 27.1 x 18.4 ft | |
Second | Bedroom 3 | 13.8 x 13.2 ft | |
Main | Dining Room | 12.6 x 10.5 ft |
Show all
Instant estimate:
orto view instant estimate
$806
lower than listed pricei
High
$1,017,334
Mid
$979,194
Low
$917,716
Have a home? See what it's worth with an instant estimate
Use our AI-assisted tool to get an instant estimate of your home's value, up-to-date neighbourhood sales data, and tips on how to sell for more.
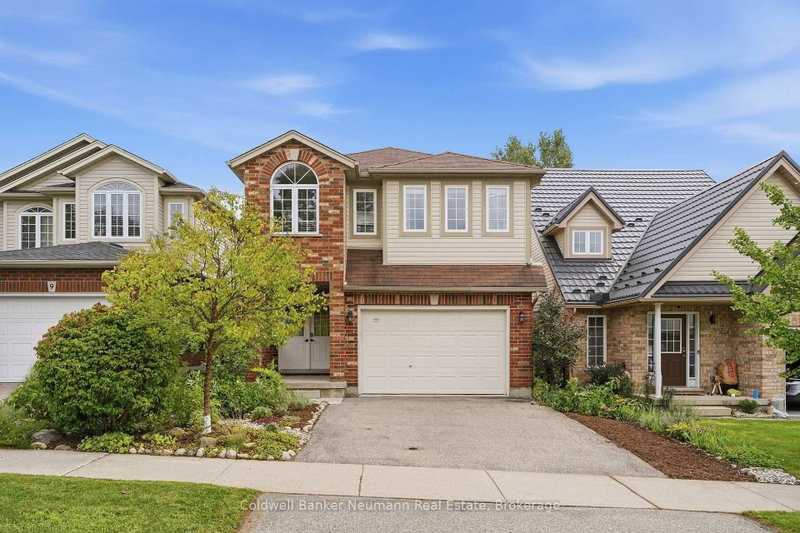
1/32
$999,000
48 days
4+1BD
4BA
3 Parking
2,000-2,500 sqft
MLS#: X13765598
Coldwell Banker Neumann Real Estate

Create an account

1/40
$949,900
13 days
4BD
4BA
3 Parking
2,000-2,500 sqft
MLS#: X14082642
REAL BROKER ONTARIO LTD.

1/22
$1,049,000
35 days
4BD
3BA
4 Parking
2,000-2,500 sqft
MLS#: X13820634
RE/MAX Real Estate Centre Inc