


Size
-
Lot size
6339 sqft
Street frontage
-
Possession
Flexible
Price per sqft
$507 - $691
Taxes
$5,349.98 (2026)
Parking Type
-
Style
2-Storey
See what's nearby
Description
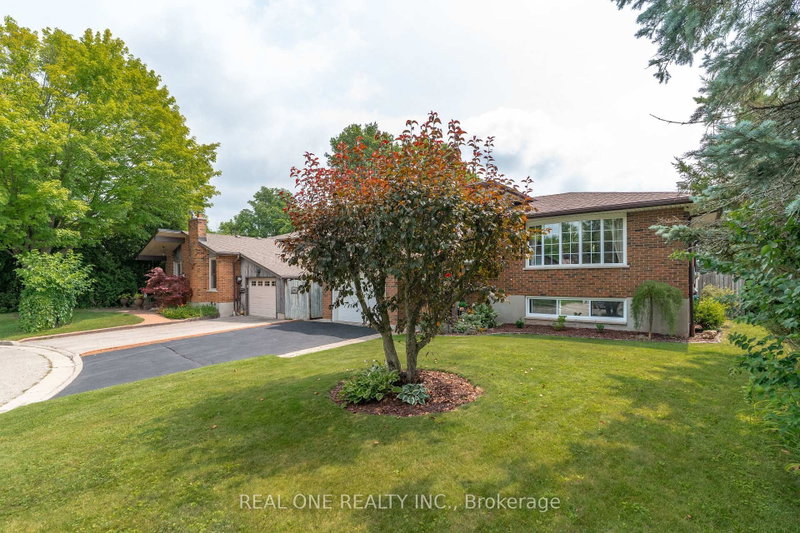
Welcome to 111 Glenburnie Drive! Nestled at the quiet end of a desirable, family-friendly cul-de-sac with minimal through-traffic, this beautifully maintained, move-in-ready sidesplit offers the perfect blend of comfort, privacy, and outdoor living. Step inside to a bright, functional multi-level layout featuring 3 spacious bedrooms and 1.5 bathrooms. The primary bedroom offers the convenience of a double closet. The inviting family room is the perfect place to relax, complete with a cozy gas fireplace and convenient inside access to the attached single-car garage. Sliding glass doors lead to your private backyard oasis, complete with an in-ground pool, fully fenced yard, expansive green space, and plenty of room for summer entertaining. Additional highlights include a brand-new washer and dryer, a double-wide driveway, an owned hot water tank (no rental fees!), and exceptional pride of ownership throughout. Ideally located close to parks, top-rated schools, shopping, recreation, and major commuter routes in one of Guelph's most sought-after neighbourhoods. Option to include select furniture items-contact listing agent for details.
Broker: REAL ONE REALTY INC.
MLS®#: X13660684
Property details
Parking:
3
Parking type:
-
Property type:
Detached
Heating type:
Forced Air
Style:
2-Storey
MLS Size:
1100-1500 sqft
Lot front:
56 Ft
Lot depth:
112 Ft
Listed on:
Aug 11, 2026
Show all details
Instant estimate:
orto view instant estimate
$24,479
higher than listed pricei
High
$814,931
Mid
$784,379
Low
$735,132
Have a home? See what it's worth with an instant estimate
Use our AI-assisted tool to get an instant estimate of your home's value, up-to-date neighbourhood sales data, and tips on how to sell for more.

1/46
$770,000
35 days
2+1BD
2BA
5 Parking
1,100-1,500 sqft
MLS#: X13527934
Keller Williams Home Group Realty

1/21
$800,000
49 days
3BD
2BA
3 Parking
1,100-1,500 sqft
MLS#: X13477514
RE/MAX Real Estate Centre Inc

1/46
$760,000
118 days
3+2BD
2BA
5 Parking
1,100-1,500 sqft
MLS#: X12998270
RE/MAX Real Estate Centre Inc

1/30
$719,999
26 days
3+1BD
3BA
2 Parking
1,100-1,500 sqft
MLS#: X13566374
CENTURY 21 FIRST CANADIAN CORP