


Size
-
Lot size
2819 sqft
Street frontage
-
Possession
2026-09-01
Price per sqft
$460 - $627
Taxes
$4,332.87 (2025)
Parking Type
-
Style
2-Storey
See what's nearby
Description
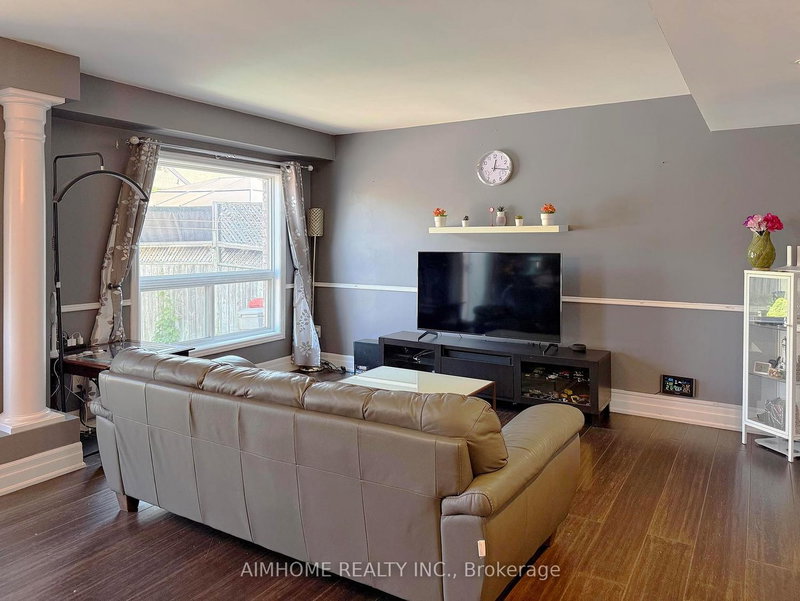
Beautiful freehold, carpet-free 3-bedroom, 4-bathroom townhouse located in a quiet, family-friendly neighborhood! This move-in-ready home features a bright open-concept main floor with decorative columns, an art niche, and a walkout to a large paved patio and private backyard-perfect for entertaining. The spacious kitchen offers ceramic flooring, a stylish backsplash, gas stove, breakfast bar, and an outdoor gas BBQ hookup. Upstairs you'll find three generous bedrooms and multiple bathrooms, providing plenty of space for growing families. The fully finished basement offers additional living space, ideal for a recreation room, home office, gym, or extended family. Additional upgrades include a new water softener (2025), new A/C (2026), owned water heater, garage with convenient walk-through access to the backyard, and no carpet throughout the home. Fantastic location within walking distance to St. James Catholic High School, William C. Winegard Public School, Holy Trinity Catholic School, Ken Danby Public School, parks, community center, and fitness facilities. Just minutes to the University of Guelph, Costco, Stone Road Mall, restaurants, shopping, and easy access to Hwy 401. An exceptional opportunity to own a well-maintained freehold home offering space, comfort, modern updates, and an unbeatable location. Simply move in and enjoy!Property video: https://www.youtube.com/watch?v=aGLtsK9Ueyc
Broker: AIMHOME REALTY INC.
MLS®#: X13524550
Property details
Parking:
3
Parking type:
-
Property type:
Att/Row/Twnhouse
Heating type:
Forced Air
Style:
2-Storey
MLS Size:
1100-1500 sqft
Lot front:
23 Ft
Lot depth:
121 Ft
Listed on:
Jul 5, 2026
Show all details
Instant estimate:
orto view instant estimate
$13,407
lower than listed pricei
High
$713,709
Mid
$676,593
Low
$663,061
Have a home? See what it's worth with an instant estimate
Use our AI-assisted tool to get an instant estimate of your home's value, up-to-date neighbourhood sales data, and tips on how to sell for more.

1/27
$669,990
22 days
3BD
2BA
3 Parking
1,100-1,500 sqft
MLS#: X13775872
CASTLEMORE REAL ESTATE LIMITED

1/49
$599,900
24 days
3BD
2BA
2 Parking
1,200-1,399 sqft
Maint. Fee $400
MLS#: X13764338
Chestnut Park Realty (Southwestern Ontario) Ltd

1/30
$689,900
19 days
3BD
2BA
3 Parking
1,100-1,500 sqft
MLS#: X13781776
Coldwell Banker Neumann Real Estate

1/18
$674,900
85 days
3BD
3BA
3 Parking
1,100-1,500 sqft
MLS#: X13551878
ROYAL LEPAGE WOLLE REALTY