


Size
-
Lot size
5750 sqft
Street frontage
-
Possession
Flexible
Price per sqft
$636 - $1,000
Taxes
$5,102 (2026)
Parking Type
-
Style
1 1/2 Storey
See what's nearby
Description
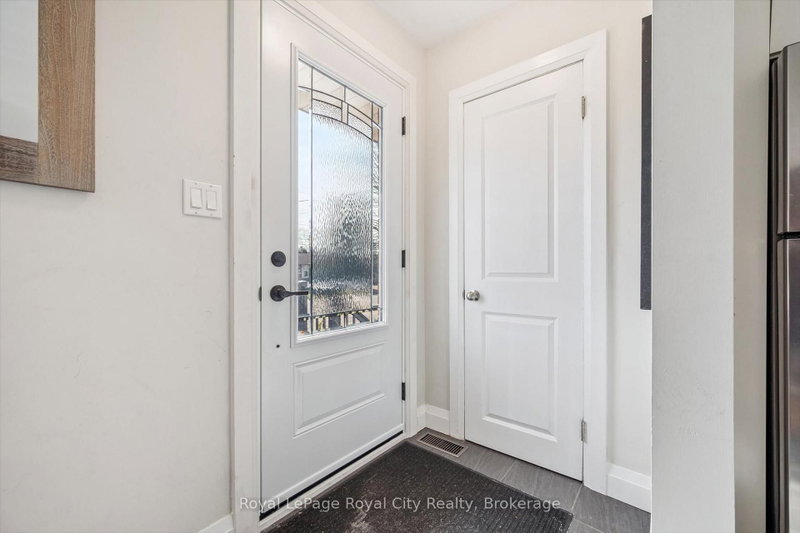
This charming red-brick 1 1/2-storey home has been tastefully updated throughout and is set in a family-friendly neighbourhood just steps to schools, parks, and everyday amenities.Inside, the home feels bright and welcoming, with plenty of natural light streaming through new windows (2025) and hardwood flooring throughout the main living space. The beautifully updated kitchen (2017) features an open layout to the living room, along with thoughtfully designed cabinetry, ample storage, and stainless steel appliances. The 4-piece bathroom was also updated in 2017. New carpet on the stairs and second level (2024) adds a fresh, comfortable feel upstairs.The finished basement, complete with pot lights, offers the extra space everyone is looking for - perfect for a rec room, home office, or additional storage.Out back, enjoy the spacious 51 x 111 ft lot with a covered deck that's ideal for relaxing or entertaining in the warmer months. A detached 16' x 24' (1.5 car) garage, built in 2013, provides plenty of room for parking and storage. The property also features 3 driveway spaces.This is the kind of home that's easy to settle into - updated where it matters, full of character, and in a location that makes everyday living simple. Book your private showing today! Front & Back Door (2026), Windows (2025), Parging Repair (2025), Carpet (2024), Furnace (5 Yrs), Kitchen (2017), Bathroom (2017), Detached Garage (2013)
Broker: Royal LePage Royal City Realty
MLS®#: X13699140
Open House Times
Saturday, Aug 29th
2:00pm - 4:00pm
Sunday, Aug 30th
2:00pm - 4:00pm
Property details
Parking:
4
Parking type:
-
Property type:
Detached
Heating type:
Forced Air
Style:
1 1/2 Storey
MLS Size:
700-1100 sqft
Lot front:
50 Ft
Lot depth:
115 Ft
Listed on:
Aug 21, 2026
Show all details
Instant estimate:
orto view instant estimate
$17,413
lower than listed pricei
High
$709,173
Mid
$682,586
Low
$639,730
Have a home? See what it's worth with an instant estimate
Use our AI-assisted tool to get an instant estimate of your home's value, up-to-date neighbourhood sales data, and tips on how to sell for more.

1/33
$722,900
24 days
2BD
2BA
2 Parking
700-1,100 sqft
MLS#: X13634914
RE/MAX Real Estate Centre Inc

1/44
$679,900
35 days
2+1BD
2BA
4 Parking
700-1,100 sqft
MLS#: X13604636
Realty Executives Plus Ltd

1/33
$649,900
65 days
2BD
2BA
5 Parking
700-1,100 sqft
MLS#: X13483622
Royal LePage Royal City Realty

1/47
$609,900
21 days
3BD
2BA
3 Parking
700-1,100 sqft
MLS#: X13650624
ROYAL LEPAGE CROWN REALTY SERVICES