



Size
-
Lot size
3128 sqft
Street frontage
-
Possession
Immediate
Price per sqft
$437 - $583
Taxes
$6,515.61 (2026)
Parking Type
-
Style
2 1/2 Storey
See what's nearby
Description
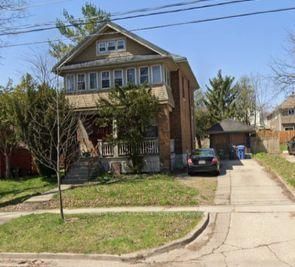
102 Queen St is a renovated character home filled with love by the same family for over 35 years. Tucked away on the quiet end of Queen Street, in prestigious St. George's Park, this home offers timeless warmth on a tree-lined street where neighbours know each other by name, and local favourites like With the Grain bakery, river trails, and top-rated schools are a short stroll away. Your tour begins with an iconic front porch where you can sit and watch the world go by. Stepping inside the foyer, you are welcomed by the newer hardwood floors and fresh paint that can be found throughout most of the home. Head into the renovated eat-in kitchen, with quartz countertops, a tile backsplash, convection cooktop, wall oven, and an abundance of cabinetry. Off the kitchen, the bright, inviting living room features pocket doors to divide it from the formal dining room, offering sightlines from the front porch to the fully landscaped yard. An updated 2-piece bath (2023) conveniently completes this floor. Upstairs, you will find 3 spacious bedrooms, a new bath (2025) with a custom glass shower, and laundry. And the sunlit attic offers endless possibilities-a primary suite with a walk-in closet and ensuite, or a playroom and home office. The unfinished walk-up basement offers equal potential for a future in-law suite, rec room or home office with existing bathroom and laundry rough-ins. Classic charm paired with modern function encompasses what this home has to offer-with over $200K in recent updates including plumbing, a complete electrical overhaul with knob-and-tube removed, a roof (~2020), and a newer furnace with heat pump AC (2025). The backyard is a landscaped, zero-lawn oasis with a pond, waterfall, lounge deck and privacy fencing, leaving you time to do the things you enjoy. Minutes to downtown Guelph, great restaurants and coffee shops, 24/7 street parking and space for a future driveway-this prime location is unbeatable. Walkable, move-in ready, charming and affordable
Broker: Chestnut Park Realty (Southwestern Ontario) Ltd
MLS®#: X13795428
Open House Times
Saturday, Sep 19th
1:00pm - 4:00pm
Sunday, Sep 20th
2:00pm - 4:00pm
Tuesday, Sep 22nd
10:00am - 12:00pm
Property details
Parking:
No
Parking type:
-
Property type:
Detached
Heating type:
Forced Air
Style:
2 1/2 Storey
MLS Size:
1500-2000 sqft
Lot front:
39 Ft
Lot depth:
78 Ft
Listed on:
Sep 17, 2026
Show all details
Instant estimate:
orto view instant estimate
$9,851
lower than listed pricei
High
$898,742
Mid
$865,049
Low
$810,737
Have a home? See what it's worth with an instant estimate
Use our AI-assisted tool to get an instant estimate of your home's value, up-to-date neighbourhood sales data, and tips on how to sell for more.

1/46
$850,000
17 days
4+3BD
3BA
3 Parking
1,500-2,000 sqft
MLS#: X13727156
Bosley Real Estate Ltd.
1/25
$899,900
47 days
4BD
2BA
4 Parking
1,500-2,000 sqft
MLS#: X13627484
ROBIN HOOD REALTY LIMITED

1/22
$870,000
40 days
5BD
3BA
4 Parking
1,500-2,000 sqft
MLS#: X13652364
RE/MAX Real Estate Centre Inc

1/46
$899,900
55 days
3BD
2BA
4 Parking
1,500-2,000 sqft
MLS#: X13598908
M1 Real Estate Brokerage Ltd