



Size
-
Lot size
4171 sqft
Street frontage
-
Possession
Flexible
Price per sqft
$500 - $600
Taxes
$12,343 (2026)
Parking Type
-
Style
2-Storey
See what's nearby
Description
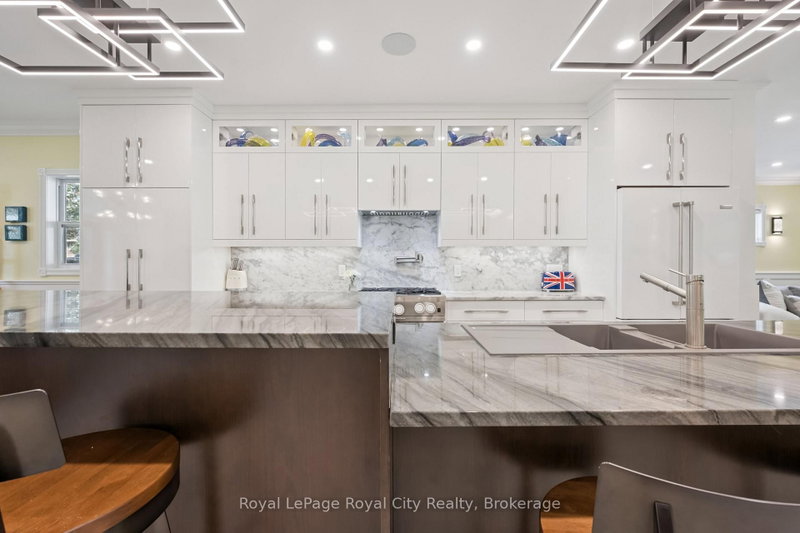
Rich in character yet completely reimagined for modern living, 1 Barber Avenue is an extraordinary red brick century home located on one of Guelph's most exclusive Victorian residential streets in the desirable Exhibition Park neighbourhood, just a short walk to downtown. Completely transformed by the current owners, this exceptional home perfectly blends timeless character with luxurious modern finishes.The open-concept main floor is designed for entertaining, featuring rich wide-plank hardwood flooring, pot lights throughout, and coffered ceilings. The living room, dining room, and kitchen flow seamlessly together, creating a bright and inviting space. The beautifully appointed kitchen offers stainless steel appliances, a large centre island, a double sink, and abundant storage. A convenient two-piece bathroom and a cozy family room with a gas fireplace complete the main level.The incredible primary suite spans nearly 400 sq. ft. and features a gas fireplace, five oversized skylights, space for both a bedroom and lounge area, a custom walk-in closet, and a spa-inspired ensuite with double vanity and a large walk-in shower with rain head. Two additional bedrooms, a home office, and a four-piece bathroom with a soaker tub complete the second floor.The finished basement offers a stylish industrial feel with exposed brick and includes a recreation room, exercise room, and bonus room. Outside, enjoy your own private backyard oasis with mature trees, multiple patios and decks, and a gazebo-perfect for entertaining or relaxing. Just steps to Exhibition Park, downtown Guelph, shops, restaurants, cafés, and trails, this truly one-of-a-kind home offers an exceptional lifestyle in one of the city's most coveted neighbourhoods.
Broker: Royal LePage Royal City Realty
MLS®#: X13641384
Property details
Parking:
4
Parking type:
-
Property type:
Detached
Heating type:
Radiant
Style:
2-Storey
MLS Size:
2500-3000 sqft
Lot front:
101 Ft
Lot depth:
41 Ft
Listed on:
Aug 5, 2026
Show all details
Rooms
| Level | Name | Size | Features |
|---|---|---|---|
Basement | Utility Room | 8.0 x 10.1 ft | |
Main | Kitchen | 9.9 x 13.0 ft | |
Main | Living Room | 22.6 x 13.1 ft |
Show all
Instant estimate:
orto view instant estimate
$3,155
lower than listed pricei
High
$1,555,146
Mid
$1,496,844
Low
$1,402,865
Have a home? See what it's worth with an instant estimate
Use our AI-assisted tool to get an instant estimate of your home's value, up-to-date neighbourhood sales data, and tips on how to sell for more.

Create an account
1/49
$1,589,900
51 days
4BD
4BA
5 Parking
2,500-3,000 sqft
MLS#: X13619682
Royal LePage Royal City Realty

1/4
$1,299,000
162 days
4BD
3BA
4 Parking
2,500-3,000 sqft
MLS#: X12981134
Bosley Real Estate Ltd.

1/47
$1,499,999
100 days
3BD
4BA
5 Parking
2,500-3,000 sqft
MLS#: X13430270
Royal LePage Royal City Realty