


Size
-
Lot size
6071 sqft
Street frontage
-
Possession
Flexible
Price per sqft
$400 - $480
Taxes
$6,965.31 (2026)
Parking Type
-
Style
2-Storey
See what's nearby
Description
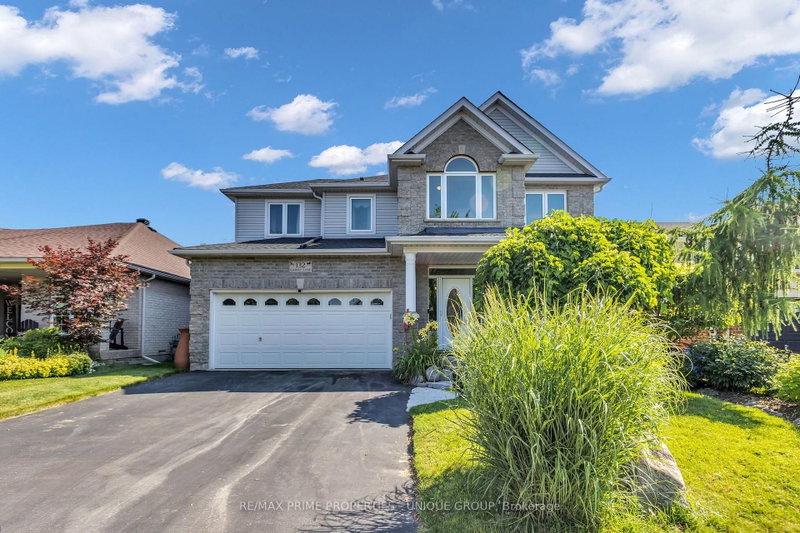
Perfect family home. Steps to Harris Mill Public School. This 4 bed, 3 bath, two-storey home in one of Rockwood's most established neighbourhoods is being offered for sale for the first time. Features 2,782 sq ft of thoughtfully laid out living space in a fabulous floor plan that maximizes every square inch. Charleston Homes, one of Ontario's most desired builders, knocked this one out of the park. Vaulted ceilings and a wall of windows in the family room with a Gas fireplace. Rich chef's kitchen with centre island, large walk in pantry, granite counter tops, additional servery and soft close drawers. Walkout from breakfast area to a multi-tier cedar deck built for entertaining and ample green space which features professional landscaping and ultra low maintenance perennials and mature trees. Yard is fully fenced with two gates for easy entry. Main floor office with a French door allows for work from home space in a quiet corner of the home. Convenient main floor laundry. Primary retreat features his/her closets and 5-piece ensuite with heated floors and oversized shower. 2nd floor study is perfect for a homework nook or additional work from home space. Additional three spacious and bright bedrooms on the upper level have large closets. Custom arches throughout, rod iron spindles lead you up the stairs, floating vanities in bathrooms with undermount lighting and . Motion sensor lighting in laundry and all bathrooms. Double car garage, parking for 4. Designer paint and tastefully updated. Roughed in bathroom in partially framed basement makes it easy to create even more functional living space. One family owned. Impeccably cared for. Fantastic neighbours. Move in ready.
Broker: RE/MAX PRIME PROPERTIES - UNIQUE GROUP
MLS®#: X13708482
Property details
Parking:
4
Parking type:
-
Property type:
Detached
Heating type:
Forced Air
Style:
2-Storey
MLS Size:
2500-3000 sqft
Lot front:
49 Ft
Lot depth:
123 Ft
Listed on:
Aug 24, 2026
Show all details
Rooms
| Level | Name | Size | Features |
|---|---|---|---|
Ground | Family Room | 16.0 x 13.3 ft | |
Second | Bedroom 3 | 10.0 x 12.0 ft | |
Ground | Breakfast | 10.0 x 13.3 ft |
Show all
Instant estimate:
orto view instant estimate
$55,972
lower than listed pricei
High
$1,179,200
Mid
$1,143,028
Low
$1,088,762
Have a home? See what it's worth with an instant estimate
Use our AI-assisted tool to get an instant estimate of your home's value, up-to-date neighbourhood sales data, and tips on how to sell for more.

1/38
$1,099,990
28 days
4BD
3BA
4 Parking
2,500-3,000 sqft
MLS#: X13834450
Royal LePage Real Estate Services Ltd., Brokerage

1/47
$1,275,000
47 days
2+1BD
4BA
4 Parking
2,500-3,000 sqft
MLS#: X13757750
RE/MAX ESCARPMENT REALTY INC.