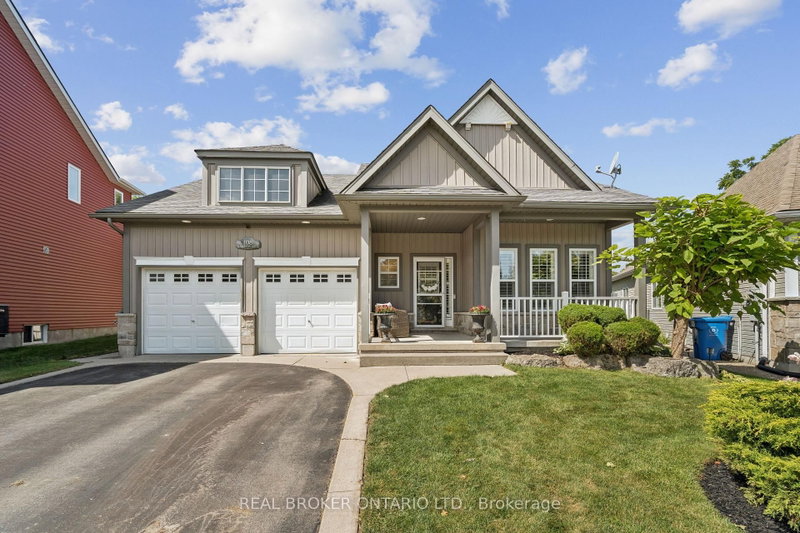
108 Hampson Crescent, Guelph/Eramosa

108 Hampson Crescent
+47
3+2
 bed
4
 bath
4
 parking
1500 - 2000
 sqft
Detached
$1,199,900
For Sale
2 hours
 on site
$1,199,900
Click to open the pre-gallery to get the direction
Size
-
Lot size
6333 sqft
Street frontage
-
Possession
2026-11-02
Price per sqft
$600 - $800
Taxes
$6,489.57 (2025)
Parking Type
-
Style
1 Storey/Apt
See what's nearby
Description
OVERSIZED PIE-SHAPED LOT! WALK-OUT BASEMENT! NO BACKYARD NEIGHBOURS! ROCKWOOD BUNGALOW! 108 Hampson Crescent - a beautifully maintained 5-bedroom, 4-bathroom home offering 1,890 sq. ft. of thoughtfully designed living space plus a fully finished basement. This home blends comfortable everyday living with exceptional spaces for entertaining and enjoying the outdoors. The inviting foyer features slate tile flooring and a large double closet, leading into a bright main floor highlighted by hardwood floors, vaulted ceilings, a fireplace and California shutters. The dining room adds an elegant touch with wainscotting and crown moulding, while the spacious dinette showcases vaulted ceilings, large windows and a walk-out to the covered rear deck. The kitchen is designed for both function and style, featuring granite countertops, a centre island, mosaic backsplash, double sink and stainless-steel appliances. A convenient main-floor laundry room offers built-in cabinetry, a sink, laminate countertops, slate flooring and direct access to the double-car garage. Three bedrooms are located on the main level, including the spacious primary suite with a 4-piece ensuite, two walk-in closets and its own walk-out to the covered deck. The two additional bedrooms each feature double closets and share a 4-piece Jack-and-Jill bathroom. The fully finished basement extends the living space with two additional bedrooms, a bathroom, ample storage and impressive entertaining potential. Stone accent walls and built-in cabinetry create an inviting setting for movie nights, game days or hosting family & friends. French doors provide convenient walk-out access to the backyard. Outside, enjoy a beautifully landscaped yard complete with a covered deck, hot tub, firepit, bunkie &concrete pad, offering multiple spaces to relax and entertain. With a double-car garage, four total parking spaces and a welcoming covered front porch, this exceptional home has been thoughtfully designed inside and out.
Broker: REAL BROKER ONTARIO LTD.
MLS®#: X13730090
Property details
Parking:
4
Parking type:
-
Property type:
Detached
Heating type:
Forced Air
Style:
1 Storey/Apt
MLS Size:
1500-2000 sqft
Lot front:
44 Ft
Lot depth:
143 Ft
Listed on:
Sep 1, 2026
Show all details
Instant estimate:
orto view instant estimate
$17,785
higher than listed price
i
High
$1,256,219
Mid
$1,217,685
Low
$1,159,875
Have a home? See what it's worth with an instant estimate

Use our AI-assisted tool to get an instant estimate of your home's value, up-to-date neighbourhood sales data, and tips on how to sell for more.

108 Winston Street
1/36
$1,295,000
49 days
108 Winston Street
2+2BD
3BA
4 Parking
1,500-2,000 sqft
MLS#: X13555760
CENTURY 21 MILLER REAL ESTATE LTD.
49 days
405 Main Street S
1/47
$1,299,000
22 days
405 Main Street S
6BD
4BA
8 Parking
1,500-2,000 sqft
MLS#: X13656344
Royal LePage Royal City Realty
22 days
14 Chestnut Drive
1/50
$1,049,900
17 days
14 Chestnut Drive
1+1BD
3BA
4 Parking
1,500-2,000 sqft
MLS#: X13679196
REAL BROKER ONTARIO LTD.
17 days
10 Chestnut Drive
1/50
$1,079,900
55 days
10 Chestnut Drive
2+1BD
4BA
4 Parking
1,500-2,000 sqft
MLS#: X13535130
REAL BROKER ONTARIO LTD.
55 days

About 108 Hampson Crescent

108 Hampson Crescent is an Guelph/Eramosa detached house for sale. 108 Hampson Crescent has an asking price of $1199900, and has been on the market since September 2026. This 1500-2000 sqft detached house has 3+2 beds and 4 bathrooms. 108 Hampson Crescent, Guelph/Eramosa is situated in Rockwood, with nearby neighbourhoods in Acton.

For groceries there is Mac Millan's Retail Outlet which is a 7-minute drive.

Living in this Rockwood detached house is easy. There is also Main St. S. / Frederick St. Bus Stop, not far, with route Guelph / North York, and route Georgetown nearby.