


Size
1545 sqft
Lot size
2700 sqft
Street frontage
-
Possession
-
Price per sqft
$485
Taxes
$5,241 (2025)
Parking Type
-
Style
Other
See what's nearby
Description
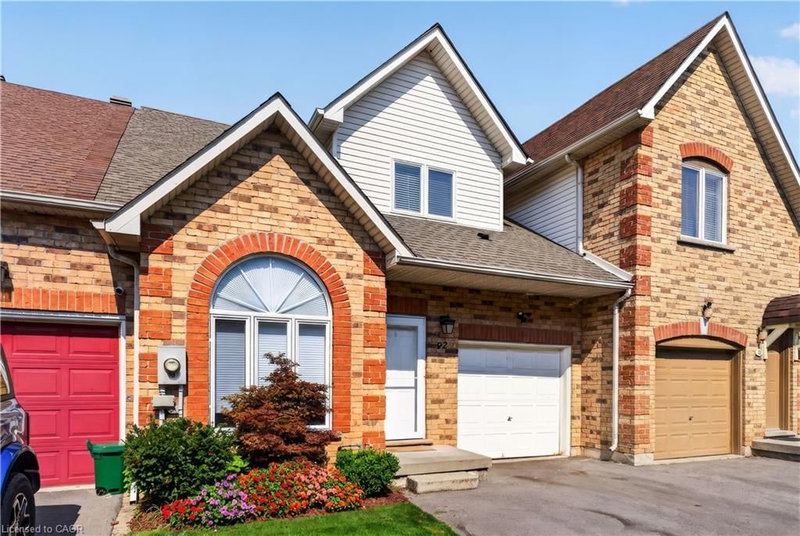
This beautiful 1545 sq ft 2 bedroom, 2 den, 2.5 bathroom FREEHOLD townhome is in a small upscale enclave with waterfront access, and has been meticulously renovated from top to bottom. The main floor features exquisite wide plank hardwood flooring, an extra large dining room for family gatherings, a large island, quartz counters, a **walk-in pantry**, renovated powder room, and inside access to garage. Upstairs you’ll find two primary bedrooms with cathedral ceilings and loads of closet space, a renovated bathroom with heated floors and a soaker tub, and convenient upper level laundry room. The lower level features an ideal teen retreat or guest suite with a spacious rec room with new flooring, 2 dens (currently set up as a bedroom), and a renovated bathroom with heated floors and a walk-in shower with glass doors. Other features include a lovely manicured and private treed backyard retreat with patio and gazebo, and a double driveway (yay, no more jockeying cars). Steps from a quiet beach, marina, and a 20 minute walk to Downtown Grimsby’s shops and restaurant. This one won’t last!
Broker: RE/MAX Escarpment Realty Inc.
MLS®#: 40855989
Property details
Parking:
3
Parking type:
-
Property type:
Att/Row/Twnhouse
Heating type:
Forced Air
Style:
Other
MLS Size:
1545 sqft
Lot front:
24 Ft
Lot depth:
109 Ft
Listed on:
Aug 15, 2026
Show all details
Rooms
| Level | Name | Size | Features |
|---|---|---|---|
Main | Kitchen | 20.00 x 8.00 ft | |
Basement | Bathroom | Unknown | |
Second | Bedroom | 10.06 x 13.00 ft |
Instant estimate:
Not Available
Insufficient data to provide an accurate estimate
i
High-
Mid-
Low-
Have a home? See what it's worth with an instant estimate
Use our AI-assisted tool to get an instant estimate of your home's value, up-to-date neighbourhood sales data, and tips on how to sell for more.

Create an account

Create an account

Create an account