


Size
-
Lot size
7611 sqft
Street frontage
-
Possession
Flexible
Price per sqft
$460 - $575
Taxes
$8,968.22 (2025)
Parking Type
-
Style
2-Storey
See what's nearby
Description
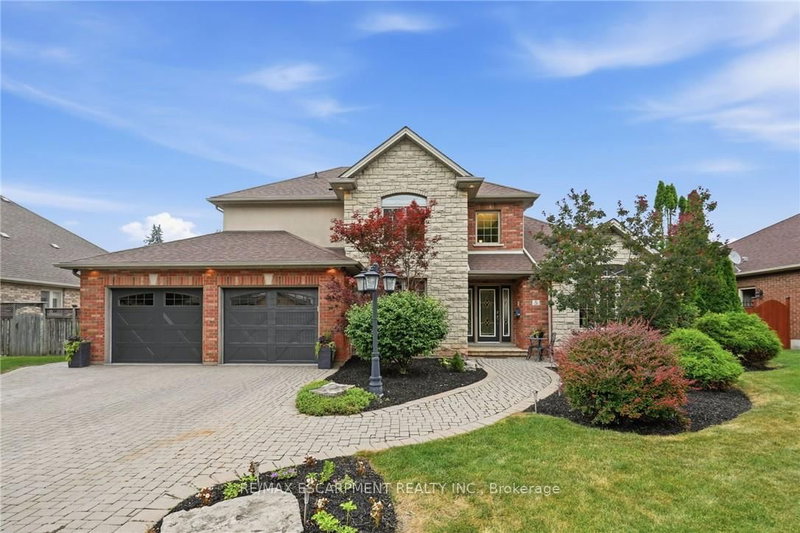
Welcome to 5 Manor Crescent. Nestled at the bottom of the Niagara Escarpment with a Great View. This 3+2 Bedroom, 3.5 Bath Home is located in one of Grimsby's finest neighborhoods. Experience the Large Eat-In Kitchen with an abundance of cabinetry and island as you over see your manicured backyard & inground salt water pool from your deck. Entertaining becomes an absolute pleasure in this home and backyard. Large Living Room/ Dining Room with Vaulted Ceiling & Gas Fireplace. Tons of Pot Lights inside and out. Office Den on Main floor as well as Laundry and Mud Room with inside entry from 2 Car, clean and heated Garage with stairs to the lower level. 3 Separate Entrances to the lower level with Full In-law suite in this home. Staircase leads you to 3 Generous sized Bedrooms. Primary Bedroom with 4 pc ensuite and large walk in closet. Fully finished lower level In-law suite with Full Kitchen, 2 bedrooms, 3 pc bath, Gas Fireplace and Walkout to Backyard. Salt water pool and landscaped backyard. 4 Car Interlock Driveway. 200 amp service, Sprinkler system. Great curb appeal in a family friendly neighbourhood, Close to Parks, Schools, Hospital & Easy Access to QEW! Great Home in Grimsby For Sale and the Home to add to your Property Search. RSA.
Broker: RE/MAX ESCARPMENT REALTY INC.
MLS®#: X13618000
Property details
Parking:
6
Parking type:
-
Property type:
Detached
Heating type:
Forced Air
Style:
2-Storey
MLS Size:
2000-2500 sqft
Lot front:
76 Ft
Lot depth:
100 Ft
Listed on:
Jul 29, 2026
Show all details

1/50
$1,099,000
60 days
4BD
2BA
4 Parking
2,000-2,500 sqft
MLS#: X13703408
RIGHT AT HOME REALTY

1/33
$1,049,000
210 days
4BD
4BA
4 Parking
2,000-2,500 sqft
MLS#: X12917458
Crestview Real Estate Inc.

1/38
$1,150,000
46 days
4BD
3BA
6 Parking
2,000-2,500 sqft
MLS#: X13747002
SAM MCDADI REAL ESTATE INC.

1/34
$1,199,900
7 days
3+2BD
4BA
10 Parking
2,000-2,500 sqft
MLS#: X14031306
COLDWELL BANKER THE REAL ESTATE CENTRE