


Size
-
Lot size
4456 sqft
Street frontage
-
Possession
60-89 days
Price per sqft
$357 - $428
Taxes
$7,234 (2025)
Parking Type
-
Style
2-Storey
See what's nearby
Description
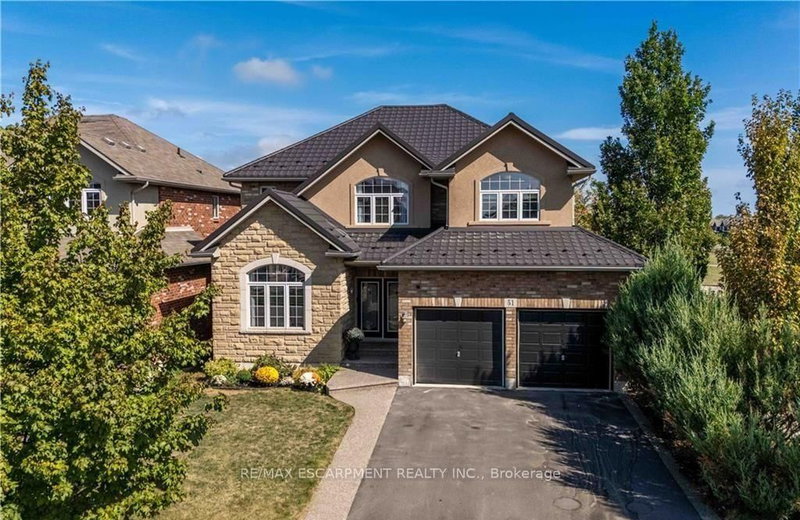
Impressive 4+1 bedroom, 4-bathroom home on a premium 45-foot wide lot in Summit Park, Stoney Creek. Backing directly onto open greenspace with no rear neighbours, this property combines everyday family comfort with exceptional long-term value. The main level features soaring vaulted ceilings, open living and dining areas, a warm gas fireplace, and a spacious eat-in kitchen with a centre island and deck walkout. Dedicated main-floor laundry with inside garage entry adds everyday practicality. Upstairs offers four generous bedrooms, including a primary suite with a walk-in closet and a 4-piece ensuite. The fully finished basement significantly extends your living space, complete with a large recreation room, 5th bedroom, 3-piece bath, and extensive storage. Key mechanical updates include a lifetime metal roof and a new high-efficiency furnace (2025). Double garage with an exposed aggregate drive. Steps to top-rated schools, parks, and quick access to the Red Hill, Linc, and highways.
Broker: RE/MAX ESCARPMENT REALTY INC.
MLS®#: X13741896
Open House Times
Saturday, Sep 5th
2:00pm - 4:00pm
Sunday, Sep 6th
2:00pm - 4:00pm
Property details
Parking:
4
Parking type:
-
Property type:
Detached
Heating type:
Forced Air
Style:
2-Storey
MLS Size:
2500-3000 sqft
Lot front:
45 Ft
Lot depth:
98 Ft
Listed on:
Sep 3, 2026
Show all details
Instant estimate:
orto view instant estimate
$59,773
lower than listed pricei
High
$1,040,755
Mid
$1,010,127
Low
$968,468
Have a home? See what it's worth with an instant estimate
Use our AI-assisted tool to get an instant estimate of your home's value, up-to-date neighbourhood sales data, and tips on how to sell for more.

Create an account

1/50
$1,059,900
10 days
4+1BD
3BA
4 Parking
2,500-3,000 sqft
MLS#: X13708402
CRIMSON REALTY POINT INC.

1/49
$1,030,000
61 days
4BD
3BA
6 Parking
2,500-3,000 sqft
MLS#: X13522304
RE/MAX HALLMARK REALTY LTD.

Create an account