


Size
-
Lot size
3676 sqft
Street frontage
-
Possession
Flexible
Price per sqft
$435 - $544
Taxes
$5,456.95 (2025)
Parking Type
-
Style
2-Storey
See what's nearby
Description
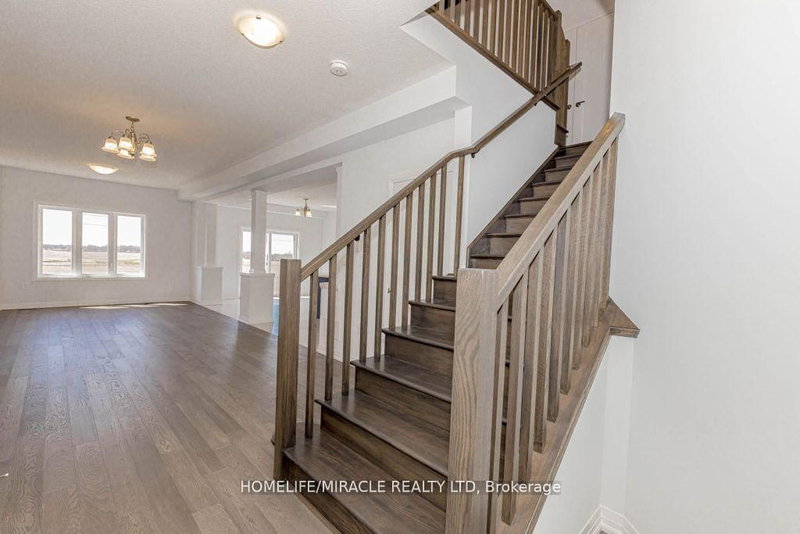
Welcome to this exceptional, nearly new executive detached residence in Hamilton's highly sought-after Hannon community. Built by an award-winning builder, this stunning Mapleview Model offers the perfect blend of modern design, quality craftsmanship, and premium upgrades throughout.This beautifully designed home features 3 spacious bedrooms plus a versatile second-floor great room-ideal for a growing family, home office, or additional living space. The open-concept main floor is thoughtfully finished with quartz countertops, extended-height cabinetry, and elegant finishes that create a seamless balance of style and functionality.A fully finished 2-bedroom basement with a separate entrance adds incredible value, offering excellent income potential of approximately $1,750/month or the perfect setup for multi-generational living. The property boasts over $80,000 in builder-finished basement upgrades, along with an additional $25,000 in custom enhancements, ensuring a truly turnkey experience.Situated on a premium lot with impressive curb appeal, this home is ideally located close to top-rated schools, parks, shopping, and major highways-providing both convenience and a family-friendly lifestyle.An outstanding opportunity to own a move-in-ready, upgraded home in one of Hamilton's most desirable neighbourhoods. Schedule your private showing today!
Broker: HOMELIFE/MIRACLE REALTY LTD
MLS®#: X12972816
Property details
Parking:
4
Parking type:
-
Property type:
Detached
Heating type:
Forced Air
Style:
2-Storey
MLS Size:
2000-2500 sqft
Lot front:
36 Ft
Lot depth:
101 Ft
Listed on:
Apr 8, 2026
Show all details
Rooms
| Level | Name | Size | Features |
|---|---|---|---|
Second | Primary Bedroom | 11.1 x 18.4 ft | |
Basement | Bedroom | 10.3 x 9.0 ft | |
Main | Kitchen | 11.6 x 12.0 ft |
Show all
Instant estimate:
orto view instant estimate
$74,712
lower than listed pricei
High
$1,043,394
Mid
$1,012,688
Low
$970,924
Have a home? See what it's worth with an instant estimate
Use our AI-assisted tool to get an instant estimate of your home's value, up-to-date neighbourhood sales data, and tips on how to sell for more.

1/30
$1,089,000
6 days
3+1BD
4BA
4 Parking
2,000-2,500 sqft
MLS#: X13762116
HOME VISION REAL ESTATE INC.

1/45
$936,000
49 days
3BD
3BA
4 Parking
2,000-2,500 sqft
MLS#: X13614200
RE/MAX WEST REALTY INC.

1/50
$1,149,888
55 days
4+1BD
4BA
4 Parking
2,000-2,500 sqft
MLS#: X13596040
Real Broker Ontario Ltd.

1/49
$929,900
28 days
4BD
3BA
6 Parking
2,000-2,500 sqft
MLS#: X13688728
RE/MAX ESCARPMENT REALTY INC.