



Size
-
Lot size
11760 sqft
Street frontage
-
Possession
2026-11-06
Price per sqft
$424 - $530
Taxes
$7,513 (2025)
Parking Type
-
Style
2-Storey
See what's nearby
Description
Exceptional Waterfront Living in the Heart of Keswick! Welcome to 76 Riverglen, an impressive 3+1 bedroom, 4 bathroom home offering over 3,500 sq. ft. of finished living space on a beautiful and manageable 60' x 196' lot with pristine shoreline along the Maskinonge River and direct access to Lake Simcoe. Ideally located within a short walk to schools, shopping, restaurants and everyday amenities. The heart of the home is an extraordinary 400 sq. ft. great room featuring a fireplace walk out to an expansive deck and soaring vaulted ceilings rising over 22 feet with an abundance of natural light and windows offering spectacular views of the river. These dramatic architecture and views are complemented by a large and well designed chef-style kitchen a generous dining room and a practical layout, making this home equally suited to everyday family living and entertaining. A spacious family room could also be a great main-floor office option providing an ideal work-from-home space.Upstairs, the oversized primary suite offers a private retreat with its own vaulted ceilings, a stunning 5 piece en-suite and a Juliet balcony overlooking the dramatic living room below. Two additional bedrooms and another 4 piece bathroom provide plenty of space for family and guests. The finished lower level adds even more versatile living space with roughed in kitchen and separate entrance, a fourth bedroom and living/rec room offers great in-law apartment potential. Step outside and enjoy your own peaceful riverfront setting, with a pristine shoreline and access to the boating and recreational opportunities that start in Lake Simcoe spread as farther than you can image. A rare combination of architectural volume, exceptional natural light, generous living space and waterfront lifestyle, with the conveniences of being in the heart of Keswick, just 45 minutes north of Toronto.
Broker: REMAX YOUR COMMUNITY REALTY
MLS®#: N13873956
Property details
Parking:
6
Parking type:
-
Property type:
Detached
Heating type:
Forced Air
Style:
2-Storey
MLS Size:
2000-2500 sqft
Lot front:
60 Ft
Lot depth:
196 Ft
Listed on:
Oct 7, 2026
Show all details
Instant estimate:
orto view instant estimate
$14,671
higher than listed pricei
High
$1,127,241
Mid
$1,073,671
Low
$1,009,484
Have a home? See what it's worth with an instant estimate
Use our AI-assisted tool to get an instant estimate of your home's value, up-to-date neighbourhood sales data, and tips on how to sell for more.
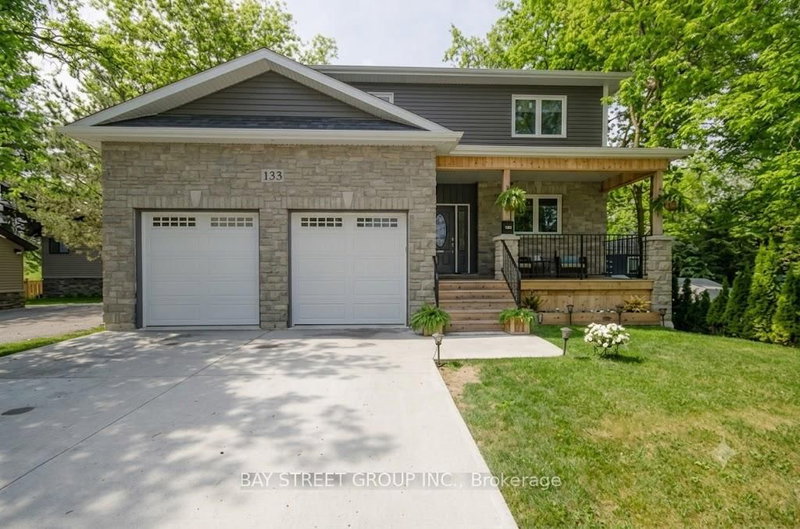
1/19
$1,030,000
27 days
3+1BD
4BA
6 Parking
2,000-2,500 sqft
MLS#: N13764048
BAY STREET GROUP INC.

1/50
$1,038,000
176 days
4BD
3BA
8 Parking
2,000-2,500 sqft
MLS#: N12998960
ROYAL LEPAGE TERREQUITY REALTY

1/11
$950,000
13 days
4BD
2BA
10 Parking
2,000-2,500 sqft
MLS#: N13823798
HOMELIFE LANDMARK REALTY INC.

1/50
$1,049,000
13 days
4BD
3BA
4 Parking
2,000-2,500 sqft
MLS#: N13824152
UNION CAPITAL REALTY